Contextual Design – BA2 S1 2025

Contextual Design – BA2 S1 2025

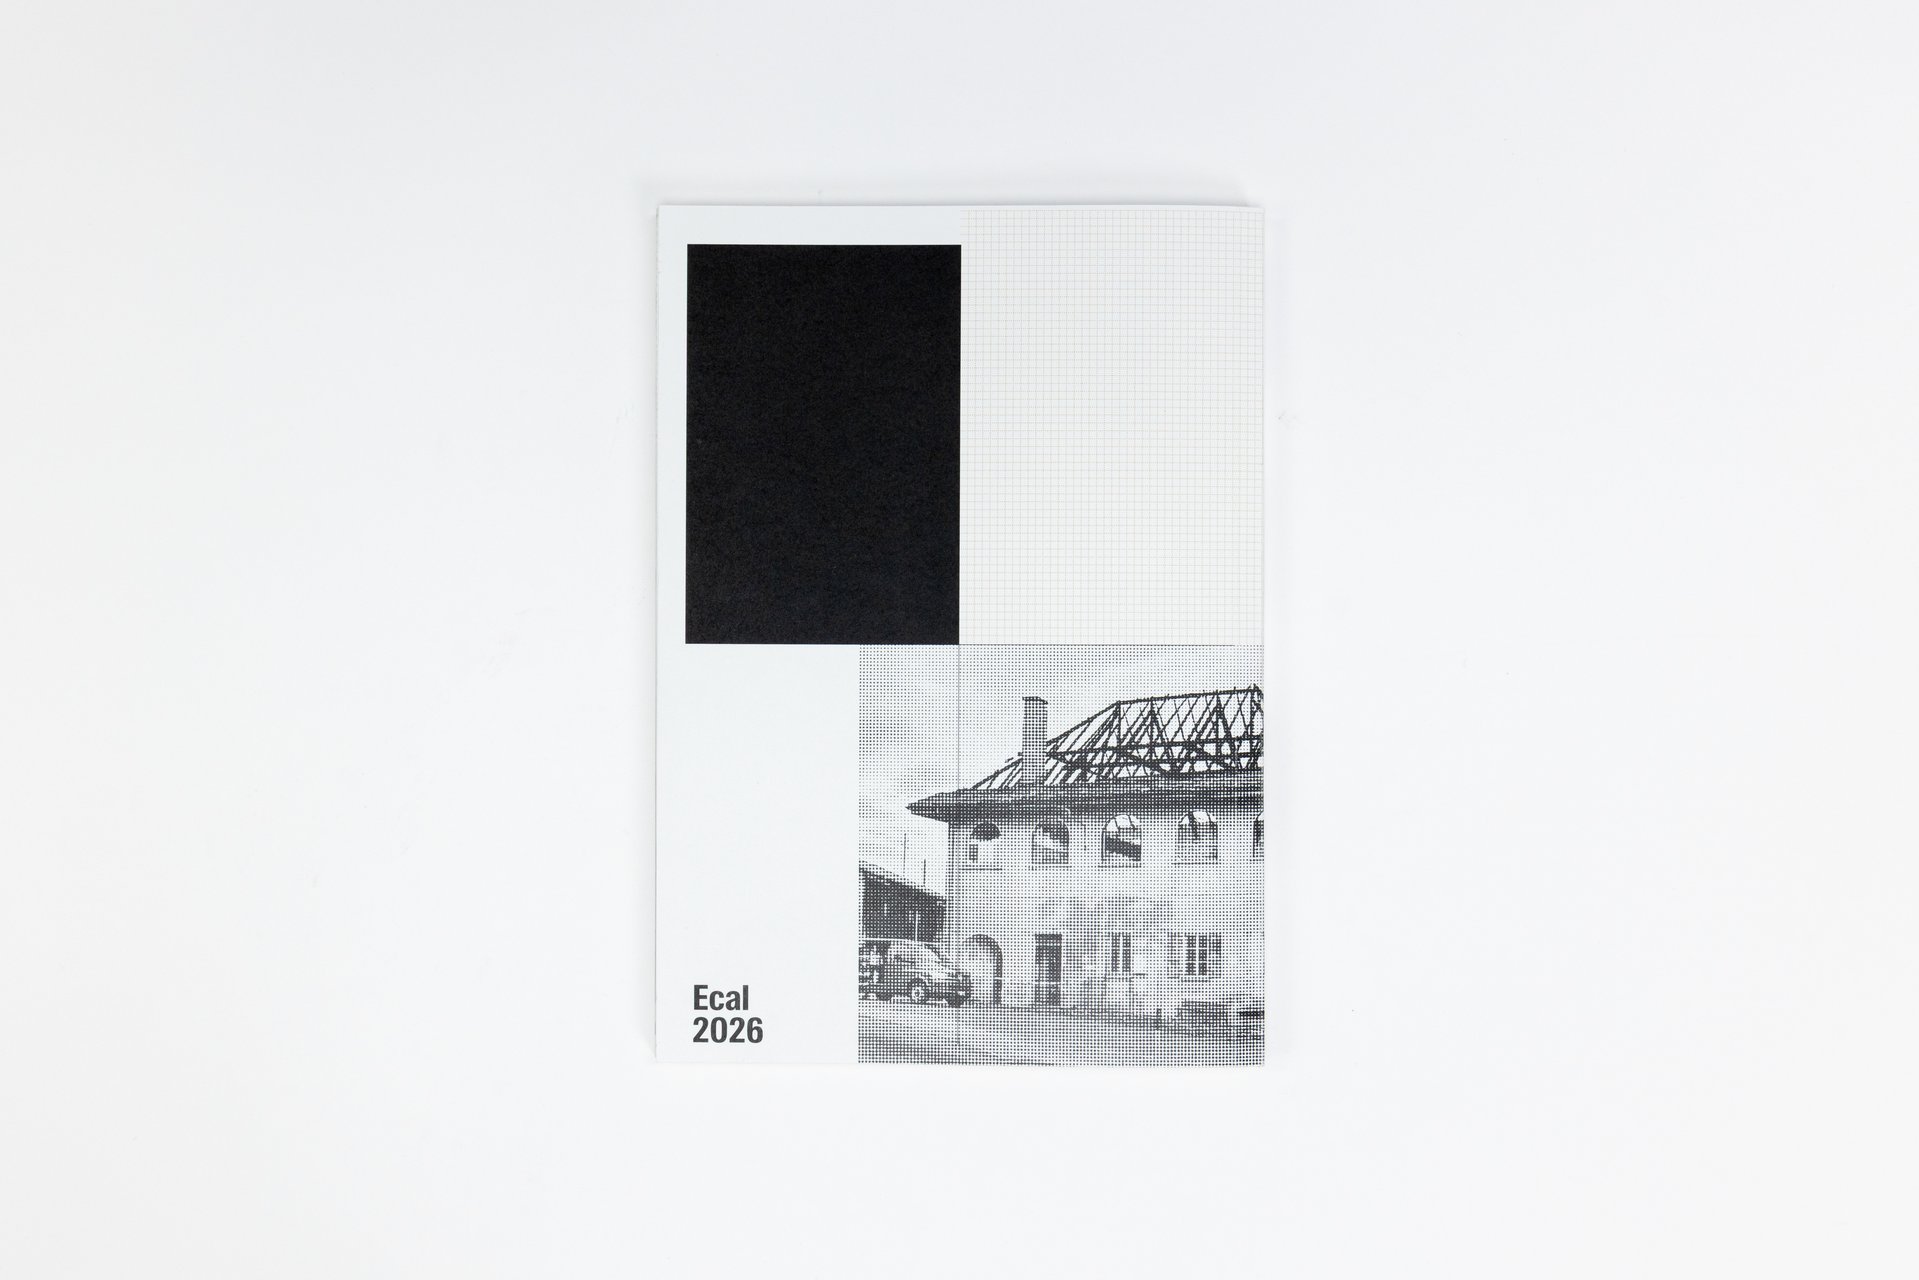
Genius Loci, or the spirit of the place, refers to the unique identity or essence of a location. In architecture, this principle suggests that the specific characteristics of a place should be reflected and extended in a design.

In the case of the second-year graphic design students, they have applied this principle to communication projects focused on promoting or extending the identity of a particular place through design. Their work likely explores how to visually capture and communicate the essence of a space, using graphic design elements that resonate with the architectural features or history of the place.

Studio project (2026) with Nicole Udry

Assistants
Olympe Boutaghane
Students
Leandra Adler, Cansu Celen, Layana Comte, Anaïs Dermont, Camille Genoud, Eve Gremaud, Eloïse Guillod, Mathis Harmant, Marie Hintzy, Matteo Lucca, Gaëtan Mauclair
Know-how
Editorial

Le Pavillion de musique Sihlhölzli

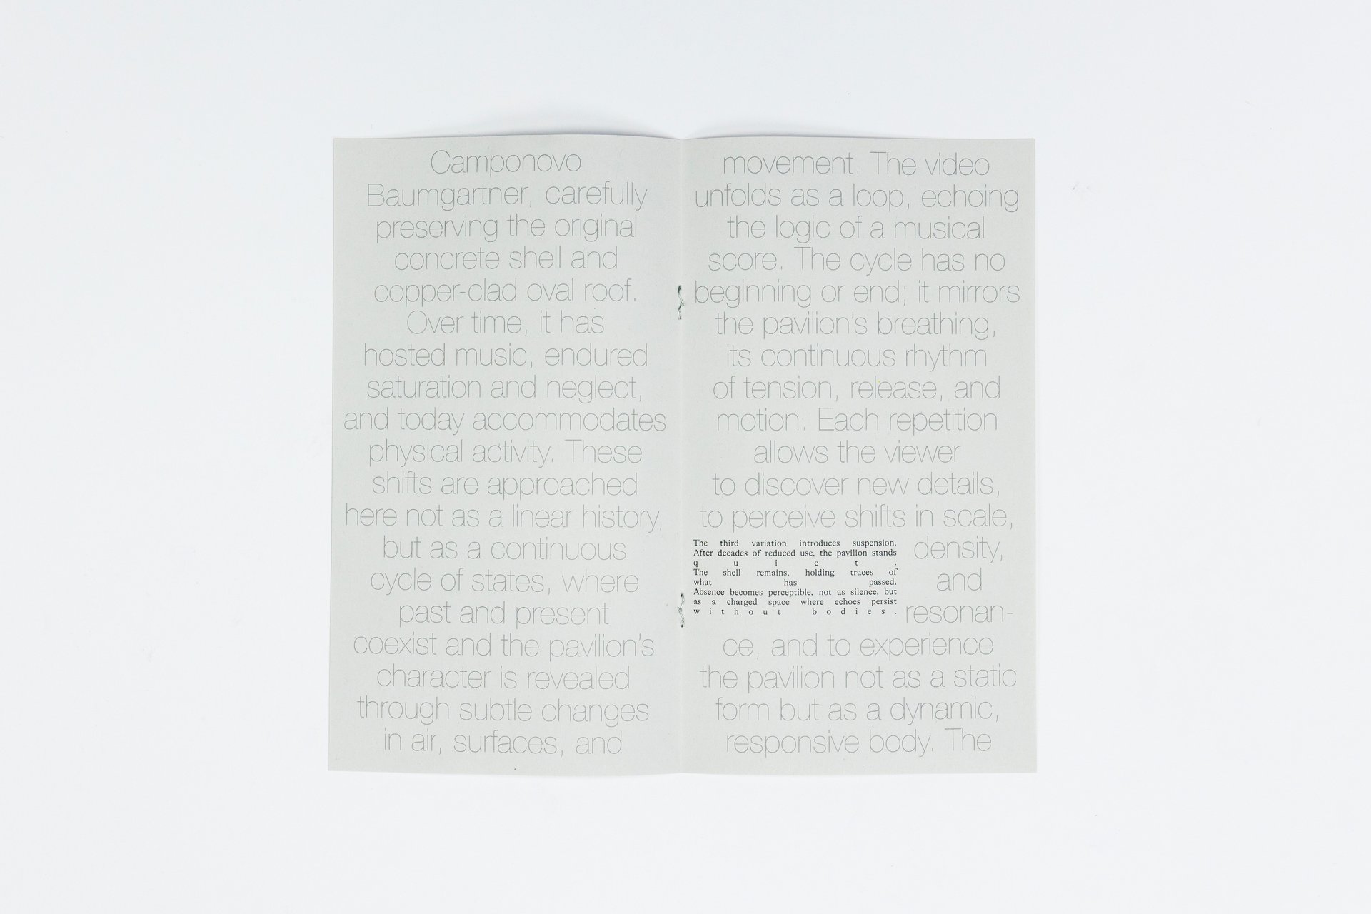
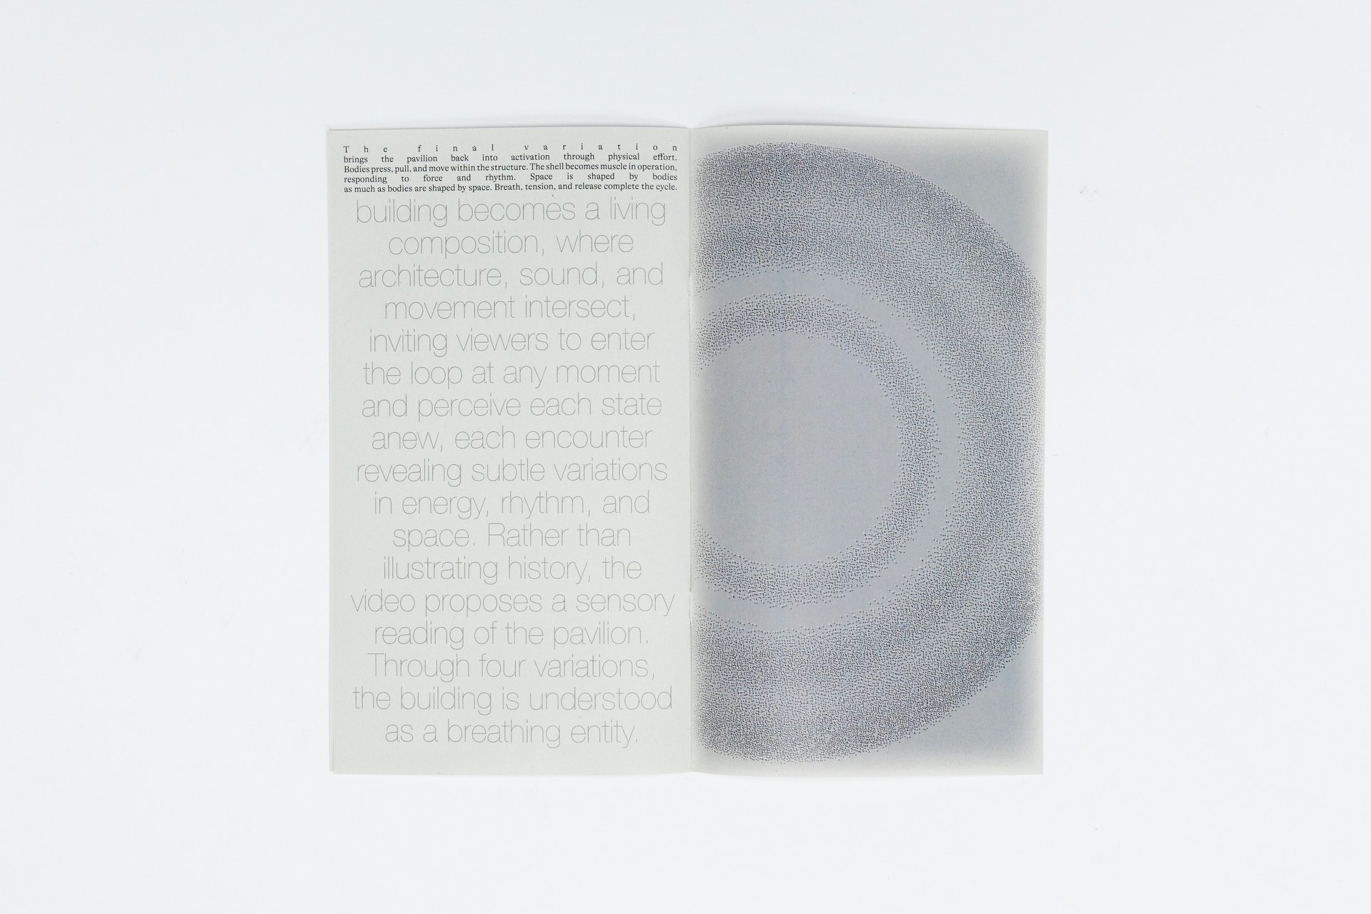
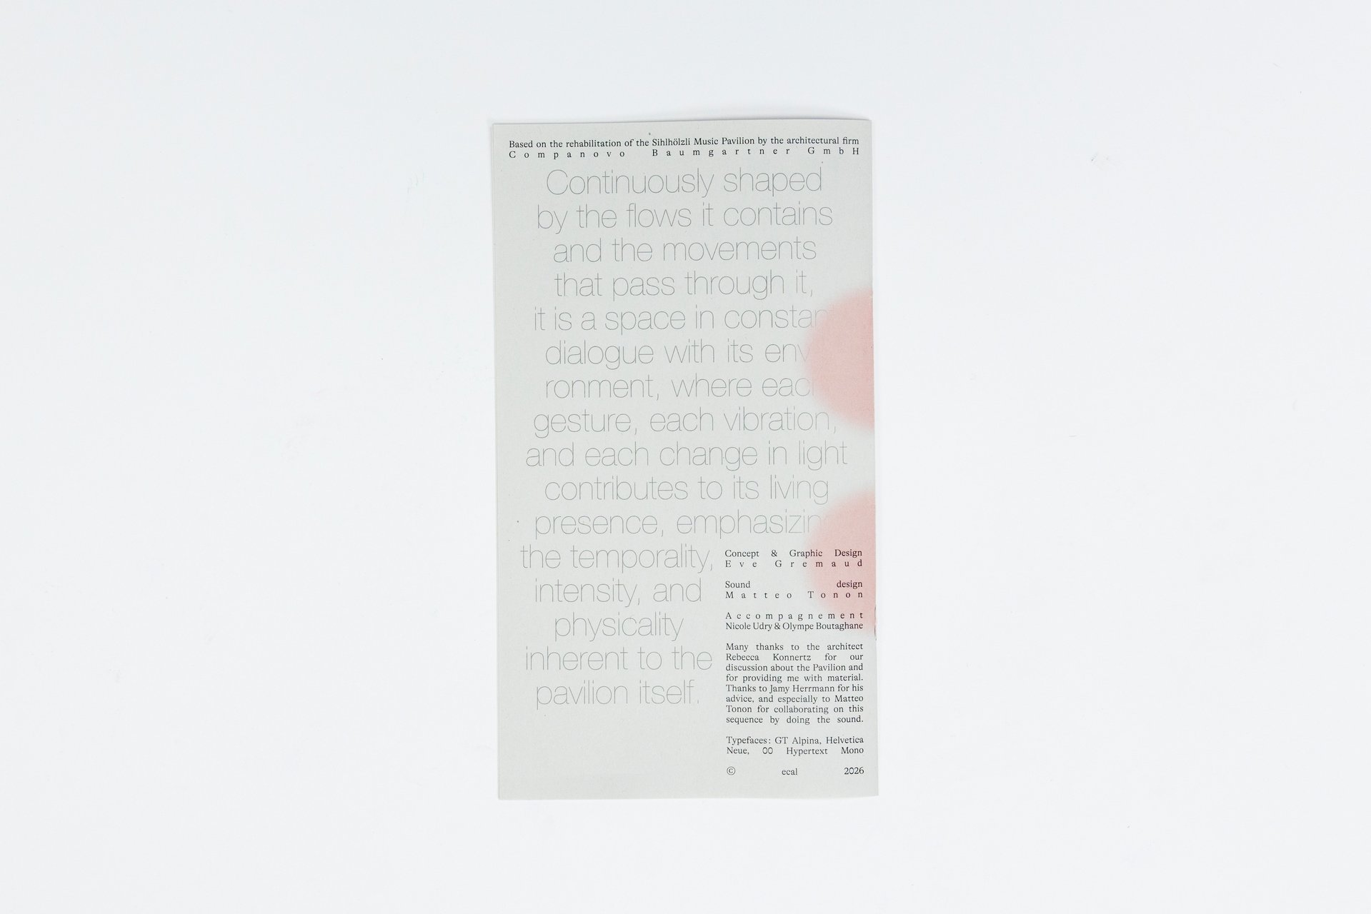
This sequence proposes to read the Sihlhölzli pavilion not as a fixed architectural object, but as a sensitive structure, through the metaphor "Muschel ist Muskel" (the shell as muscle).The building has undergone several states of use and atmosphere, which the video approaches as a cycle composed of four phases: music, sonic saturation, abandonment, and reactivation through the body.The choice of a looped format refers to breathing, to music, and to a non-linear sense of time, where past uses continue to influence the perception of the place. In this video, architecture is therefore understood as a body that reacts to the flows surrounding it, proposing a sensitive reading of space.

By Eve Gremaud

1/4


Matteo Lucca
Matteo Lucca
Matteo Lucca
Matteo Lucca
Matteo Lucca
Matteo Lucca
Matteo Lucca
Matteo Lucca
Matteo Lucca

1/9

A House with a tree

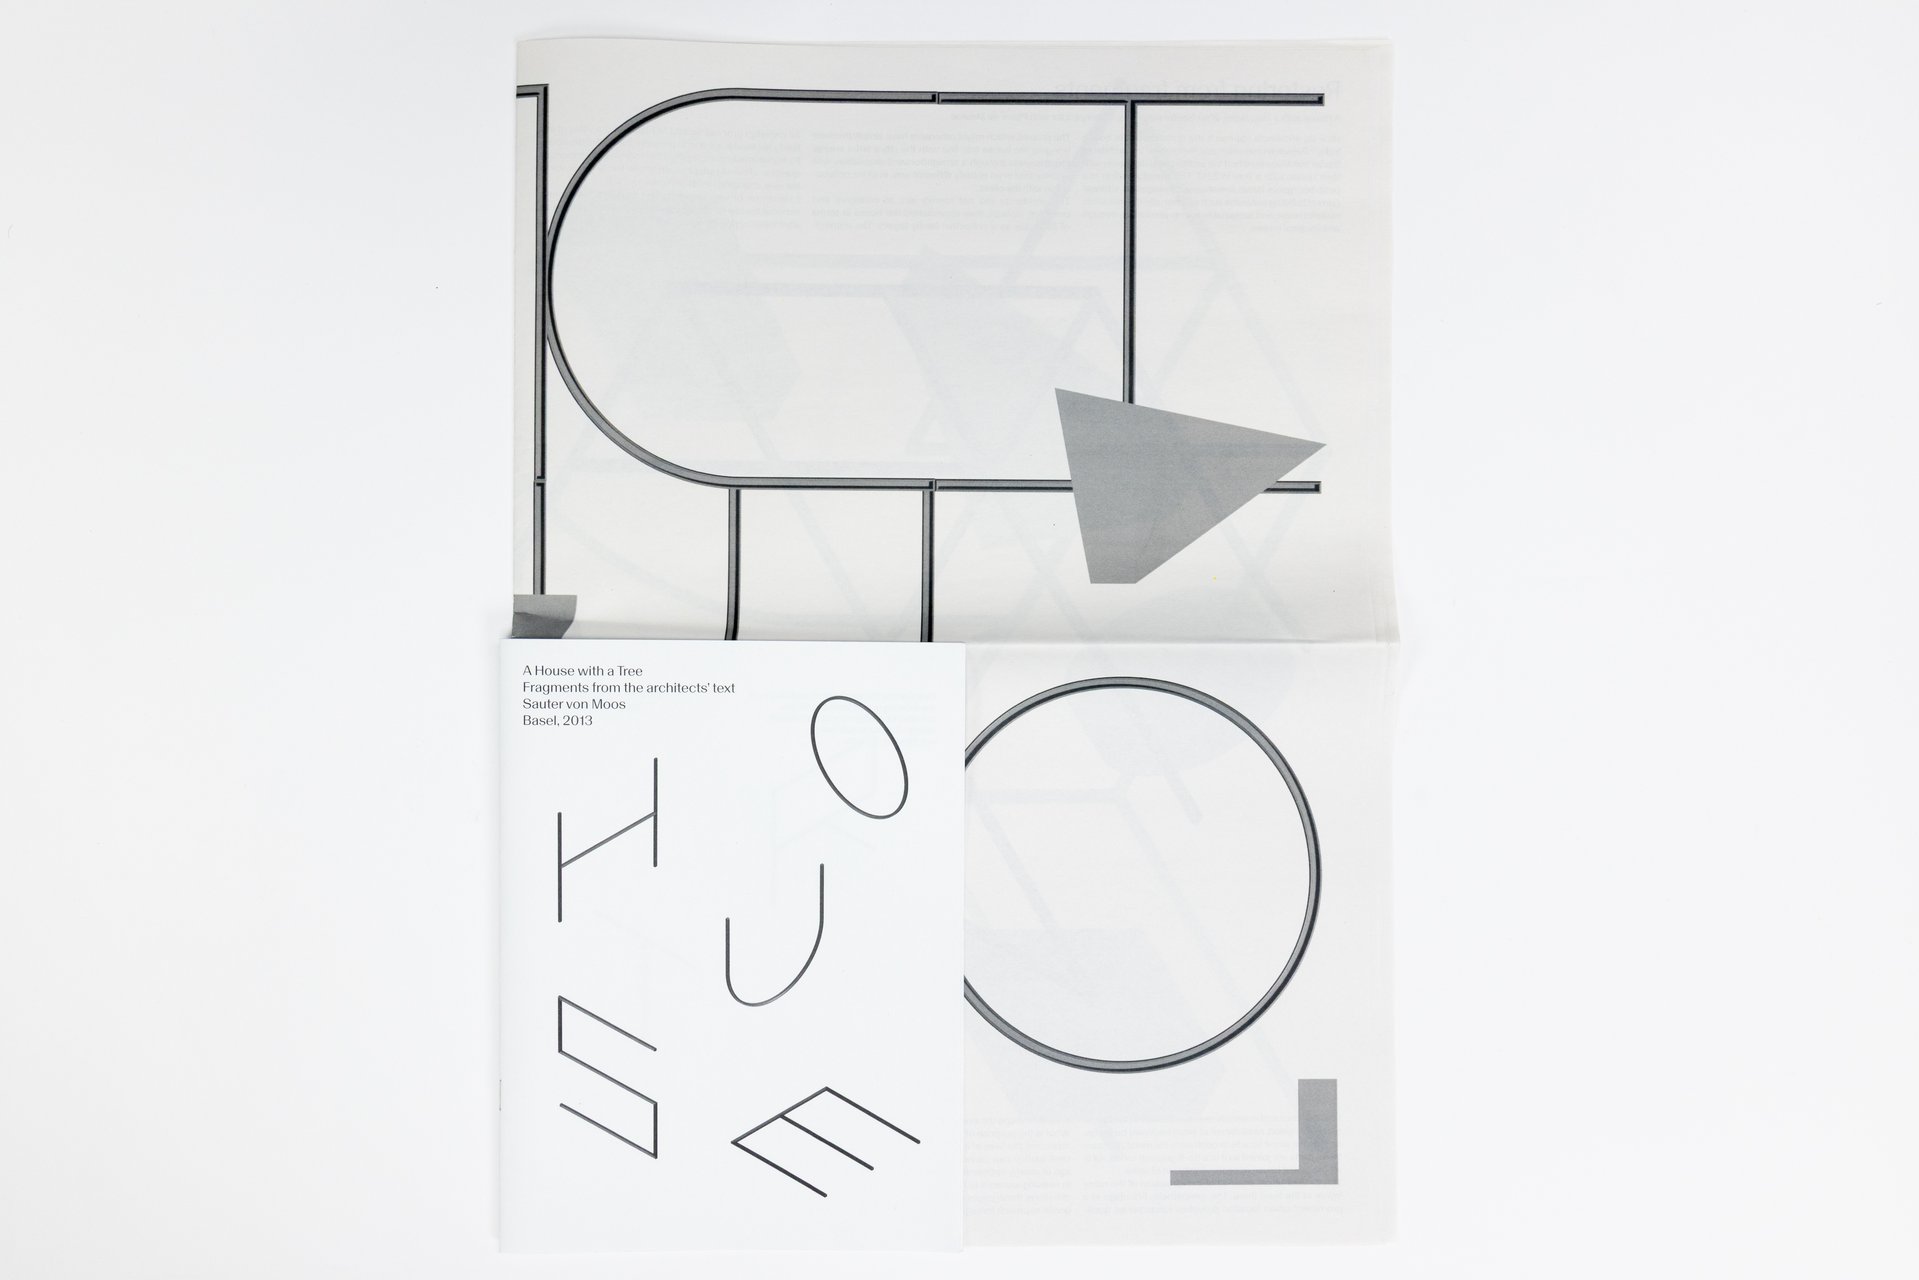
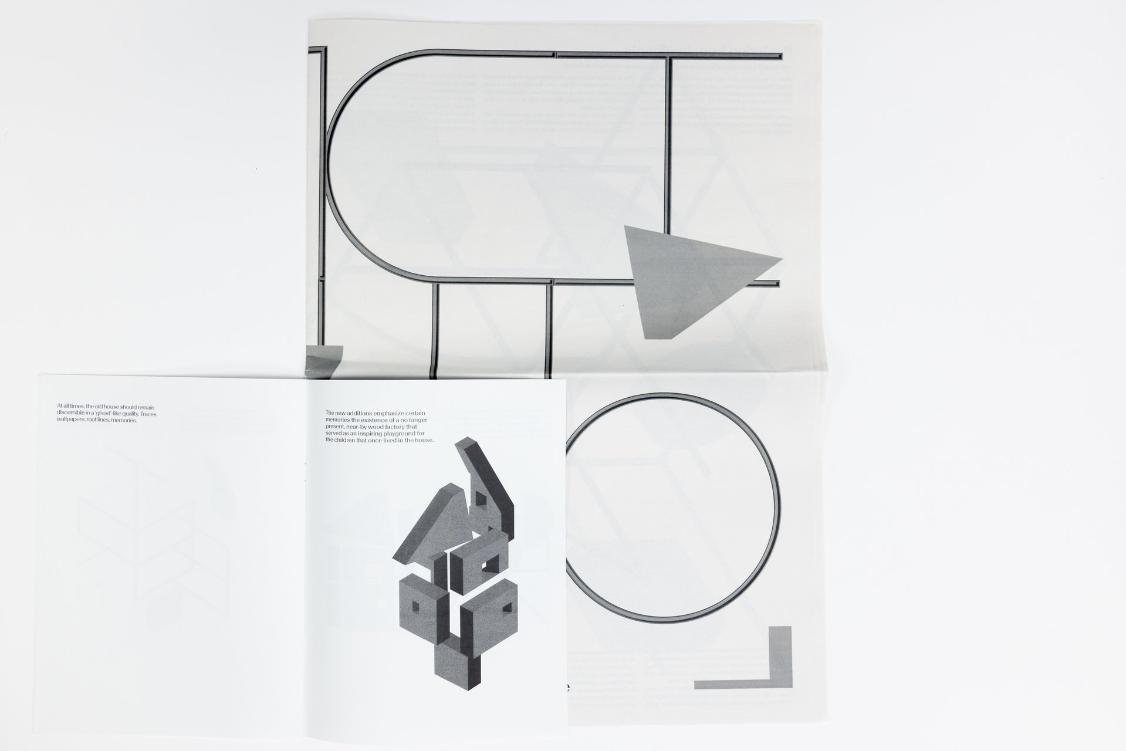
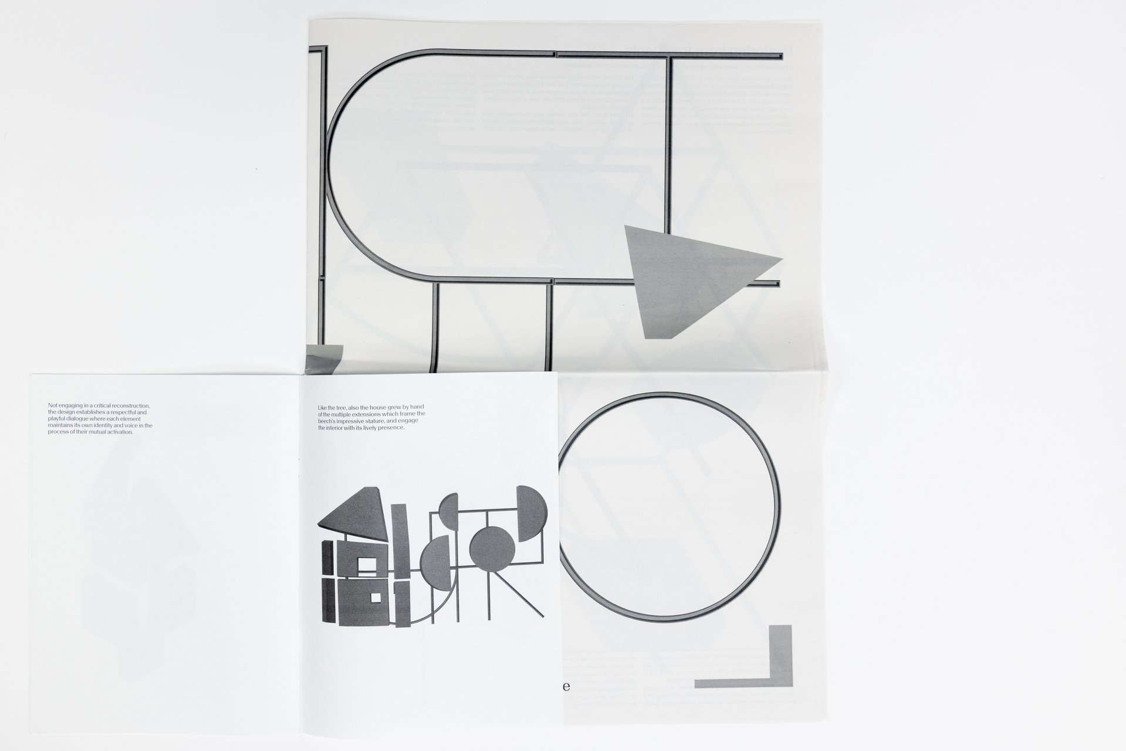
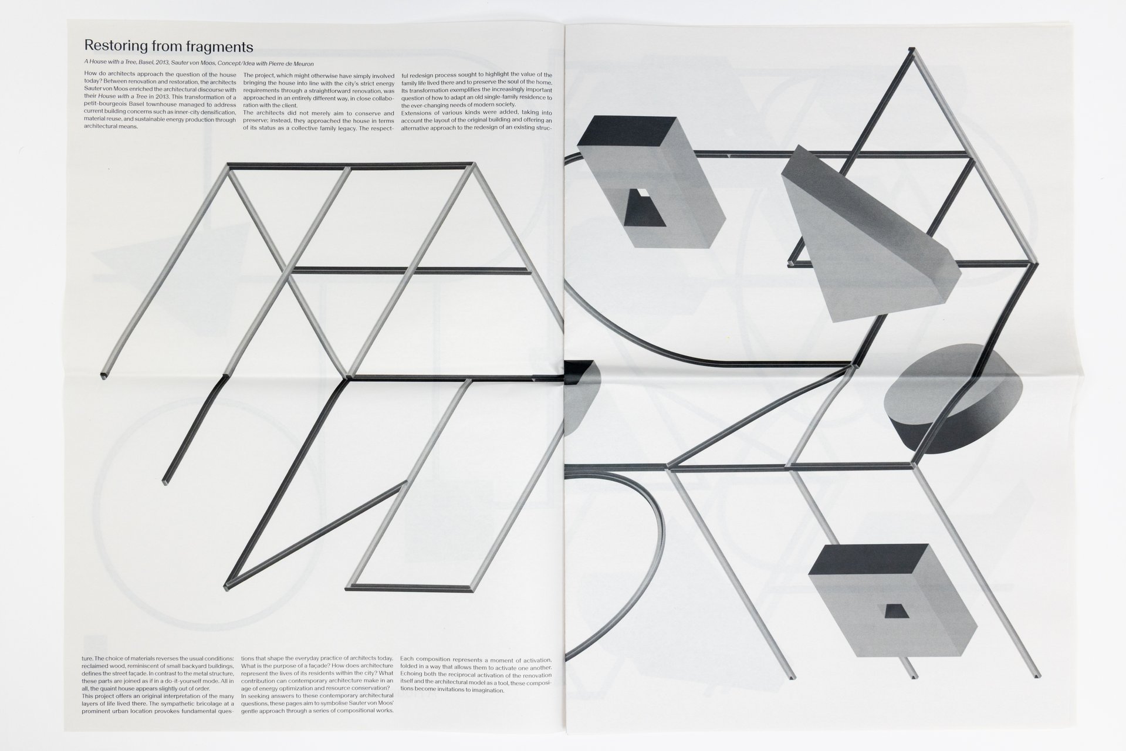
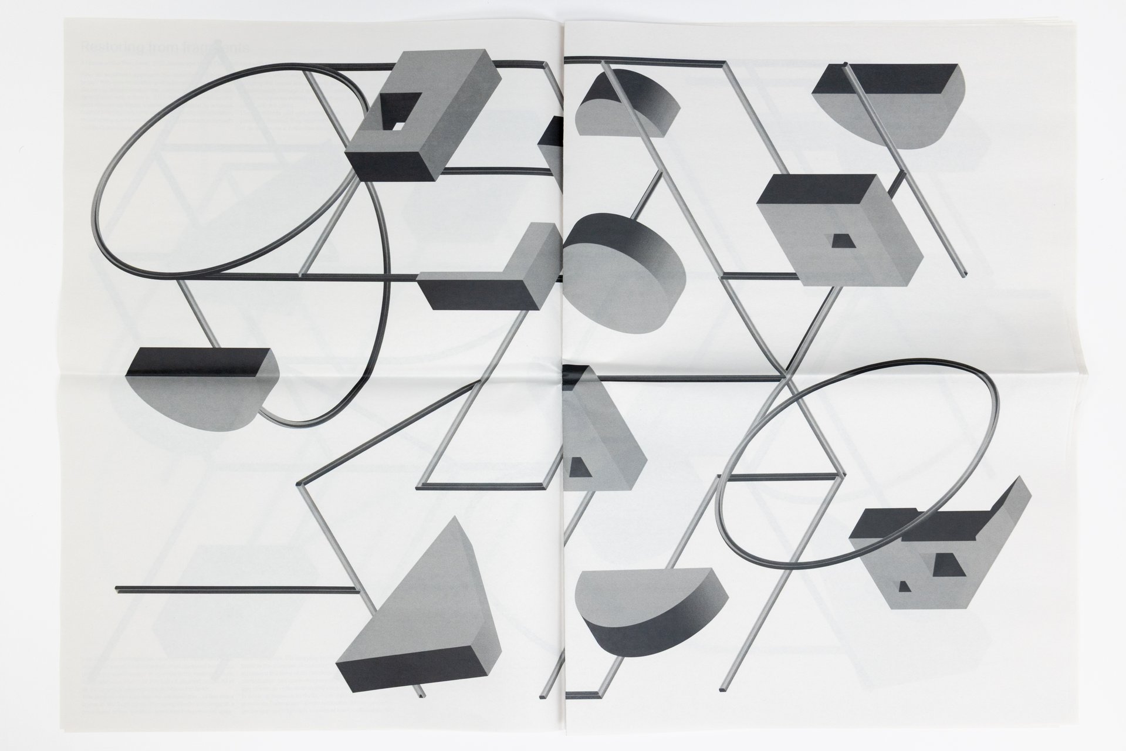
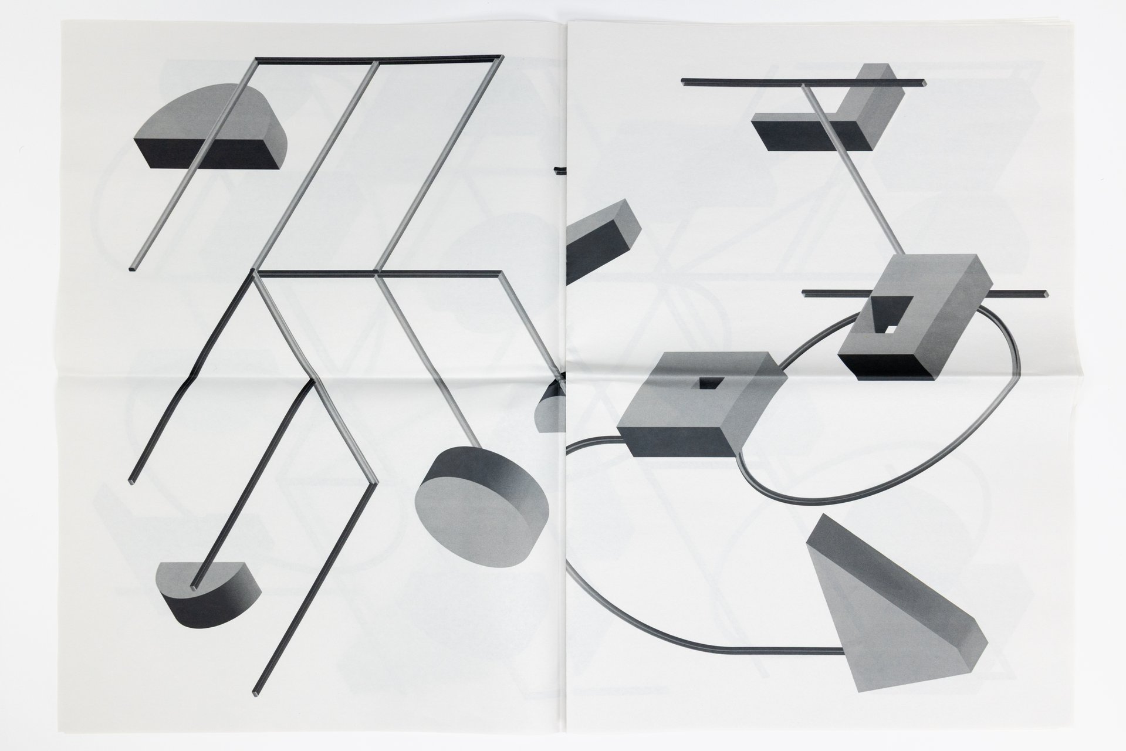
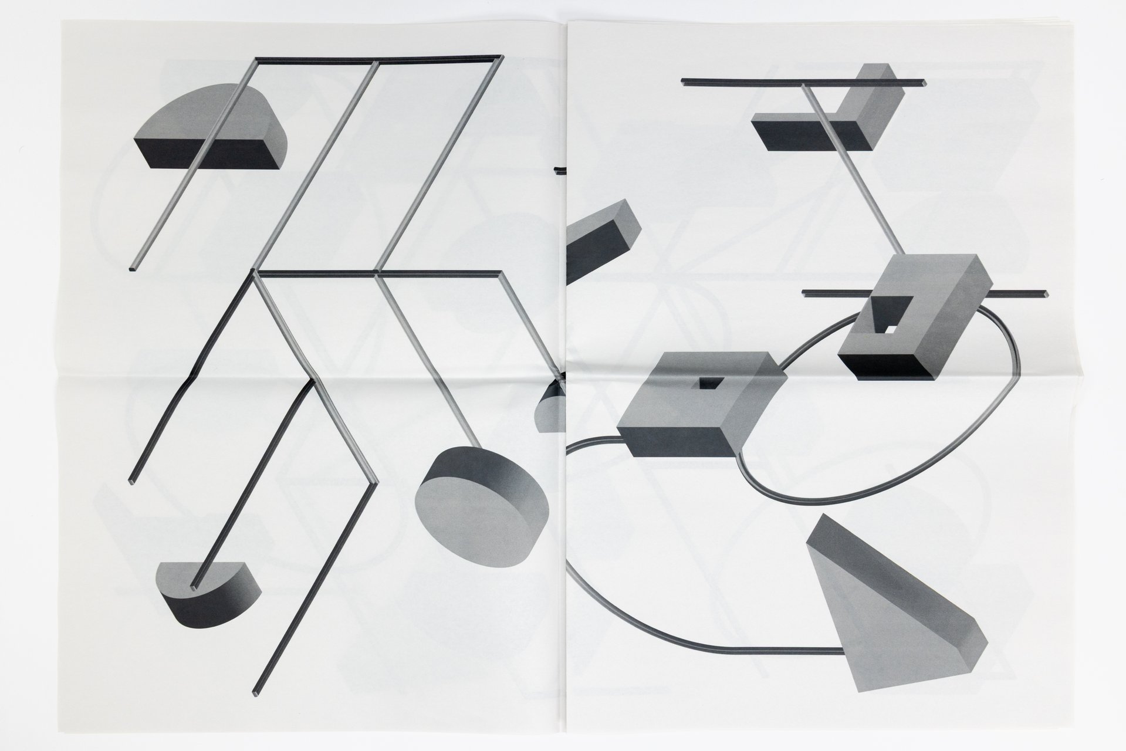
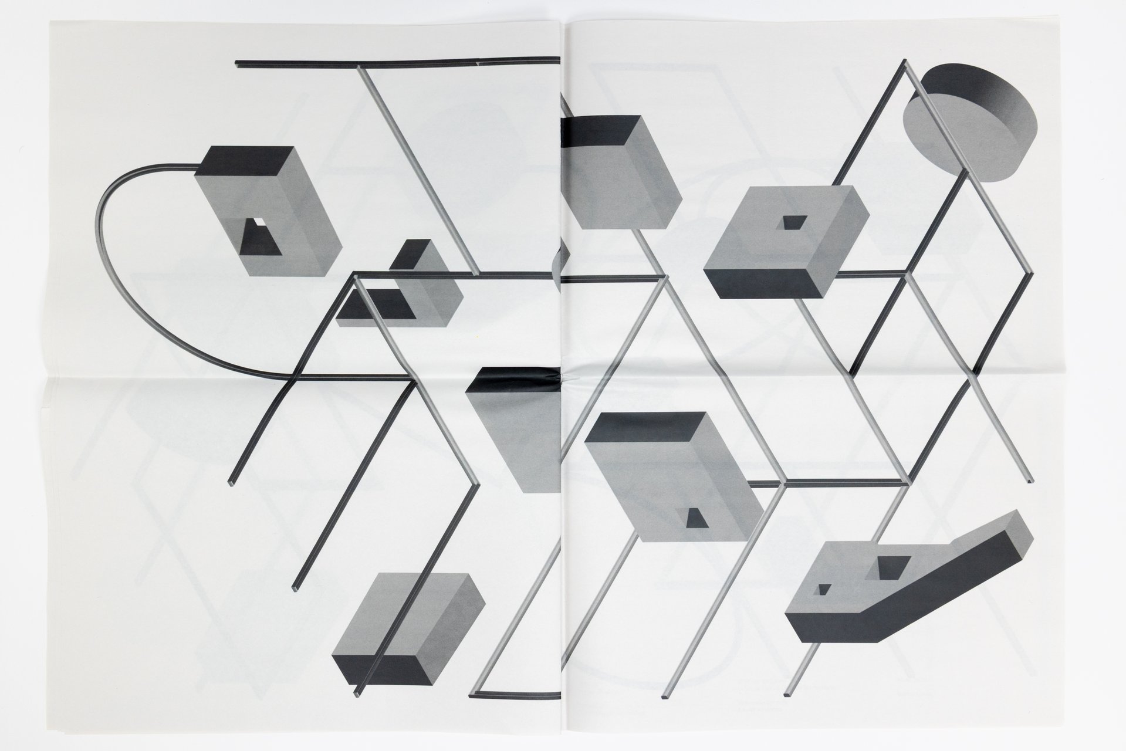
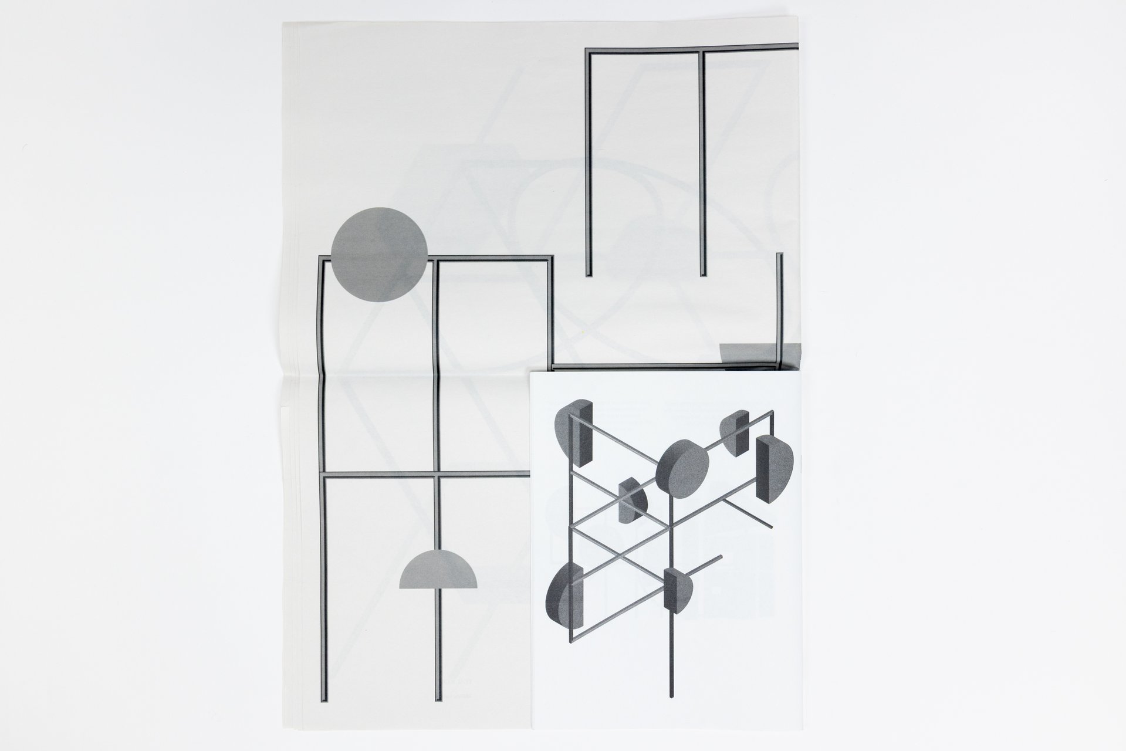
This editorial project graphically translates the architectural approach developed by Sauter von Moos in A House with a Tree (Basel, 2013). Based on the notions of module, fragmentation, and the reciprocal activation between the existing structure and the extension, it takes the form of a journal composed of abstract typographic structures derived from the words HOUSE and TREE, transformed into modular architectural forms. Folded and placed in relation to one another, these compositions generate dynamic sequences in which each spread activates the next, echoing the dialogue between past and present established by the architects. A mini-edition inserted within the journal gathers fragments of the original text, reorganized into a narrative core. Acting as a key to reading the project, it provides access to the gestures, intentions, and ethics behind it, while connecting the abstract graphic compositions to their architectural origin. Together, the project forms an editorial device in which text and image, autonomy and interdependence, respond to and activate one another.


Par Matteo Lucca


Leandra Adler
Leandra Adler
Leandra Adler
Leandra Adler
Leandra Adler
Leandra Adler
Leandra Adler
Leandra Adler
Leandra Adler
Leandra Adler
Leandra Adler
Leandra Adler
Leandra Adler
Leandra Adler
Leandra Adler
Leandra Adler

1/16

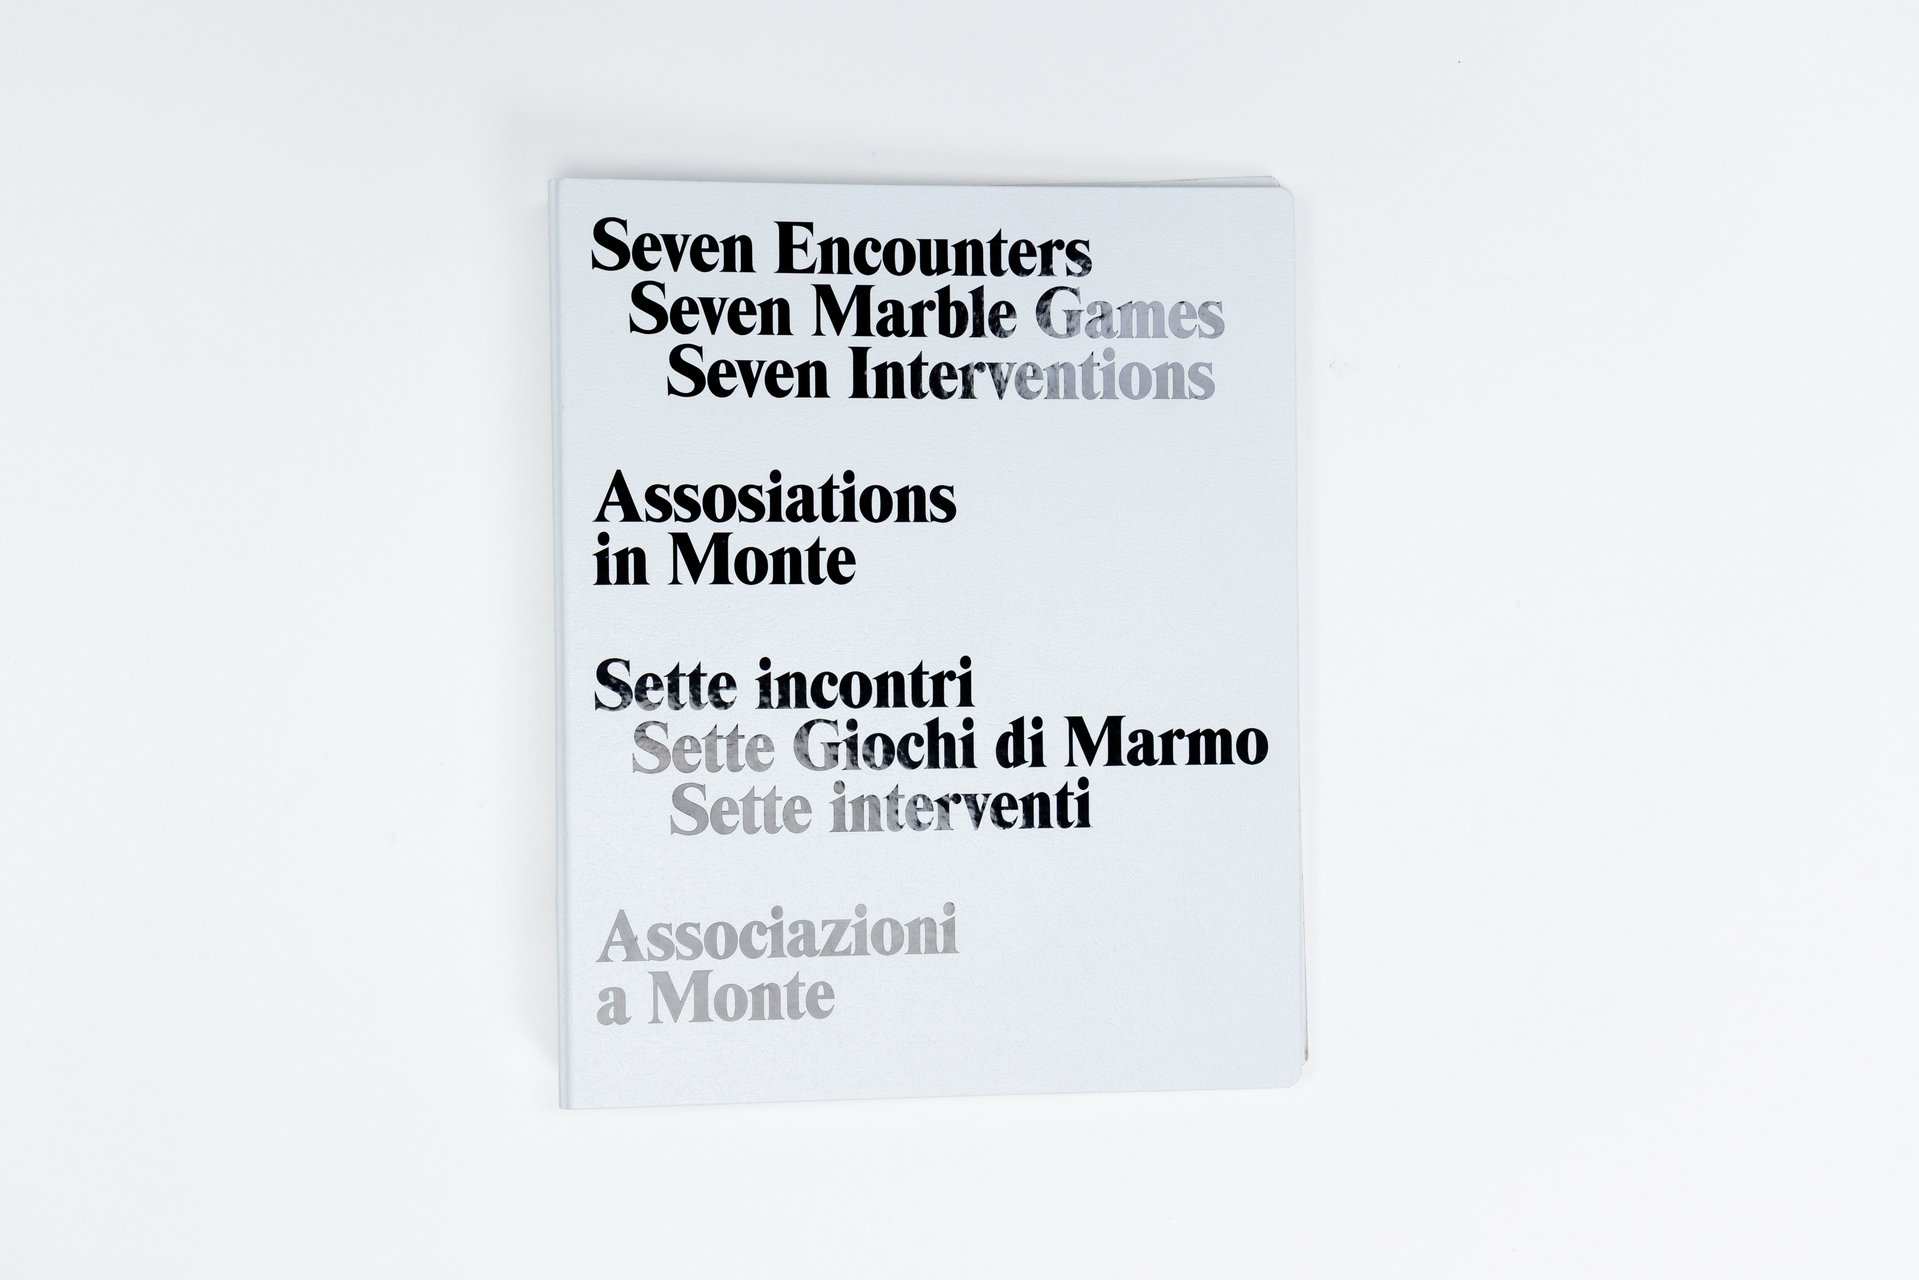
Sette Interventi a Monte

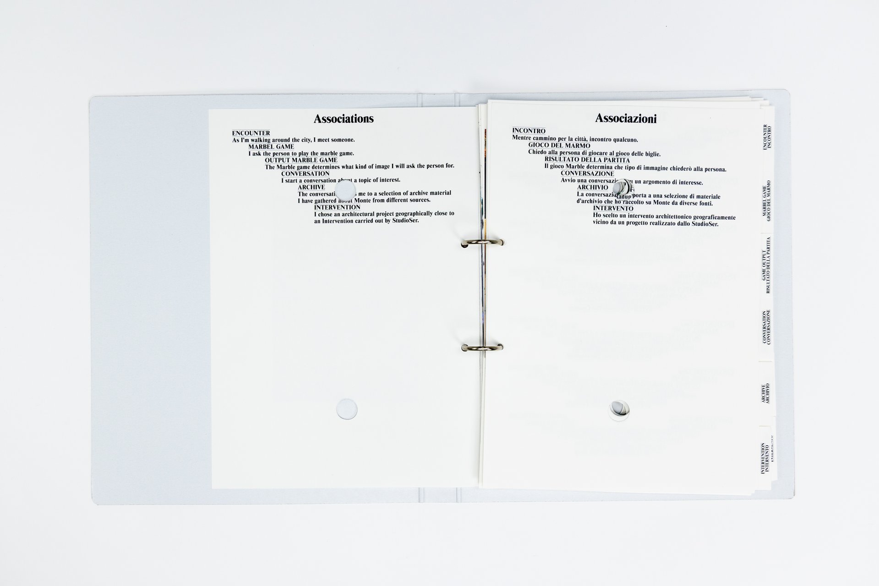
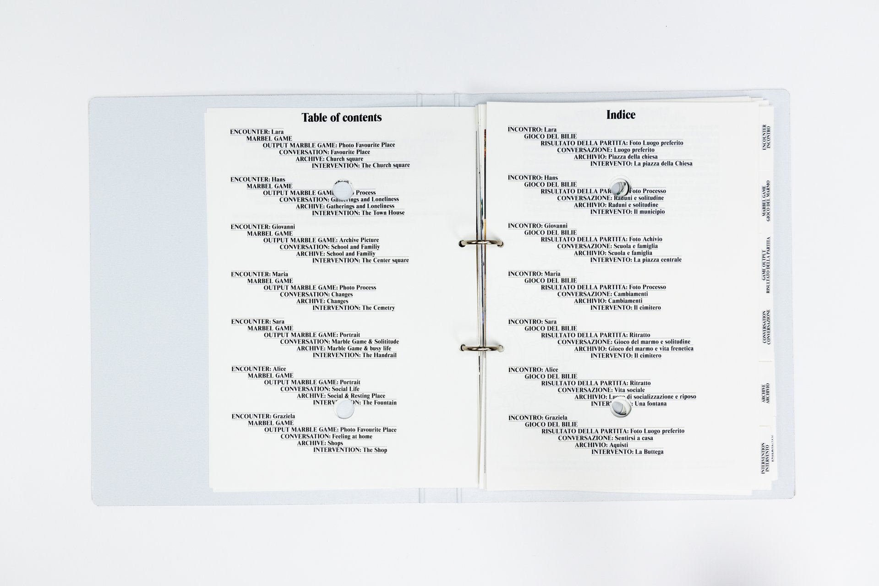
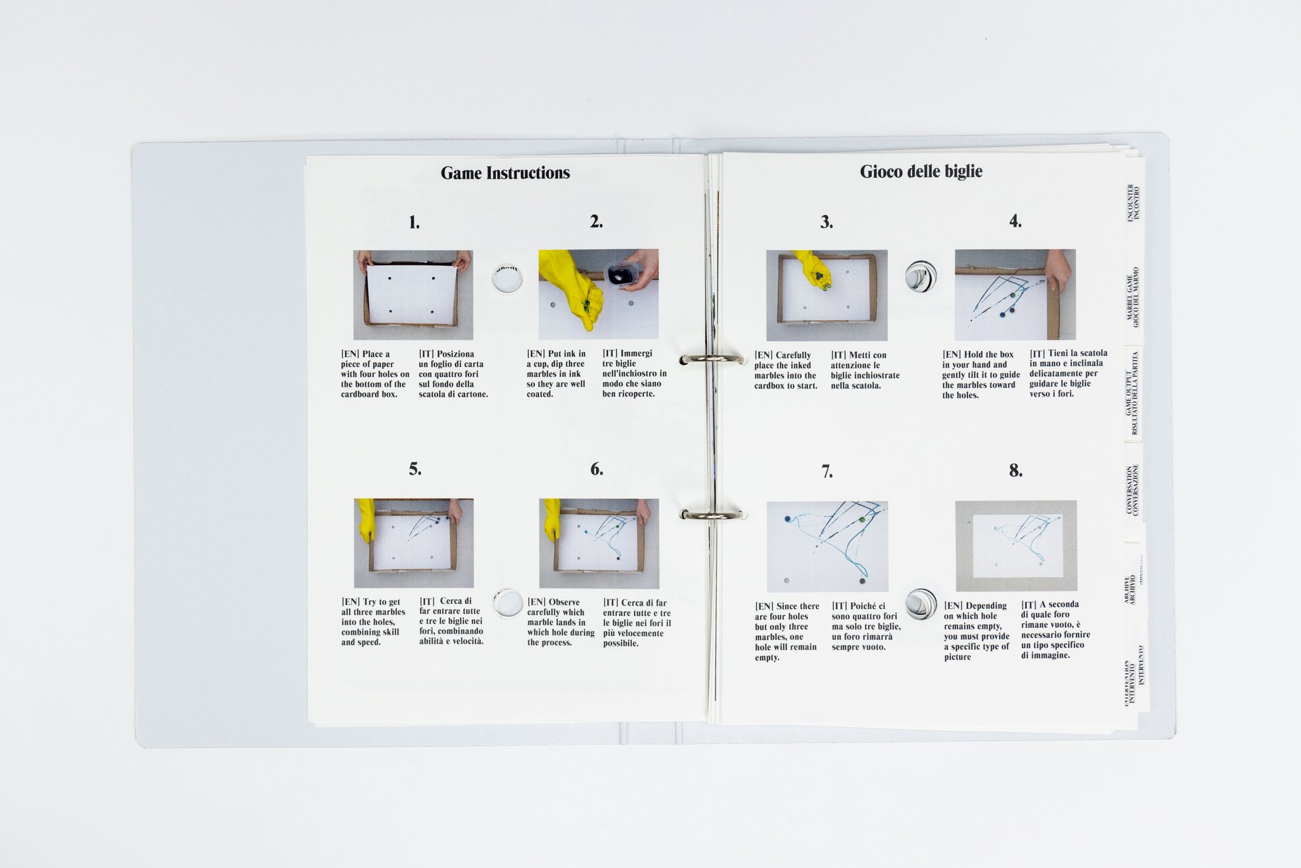
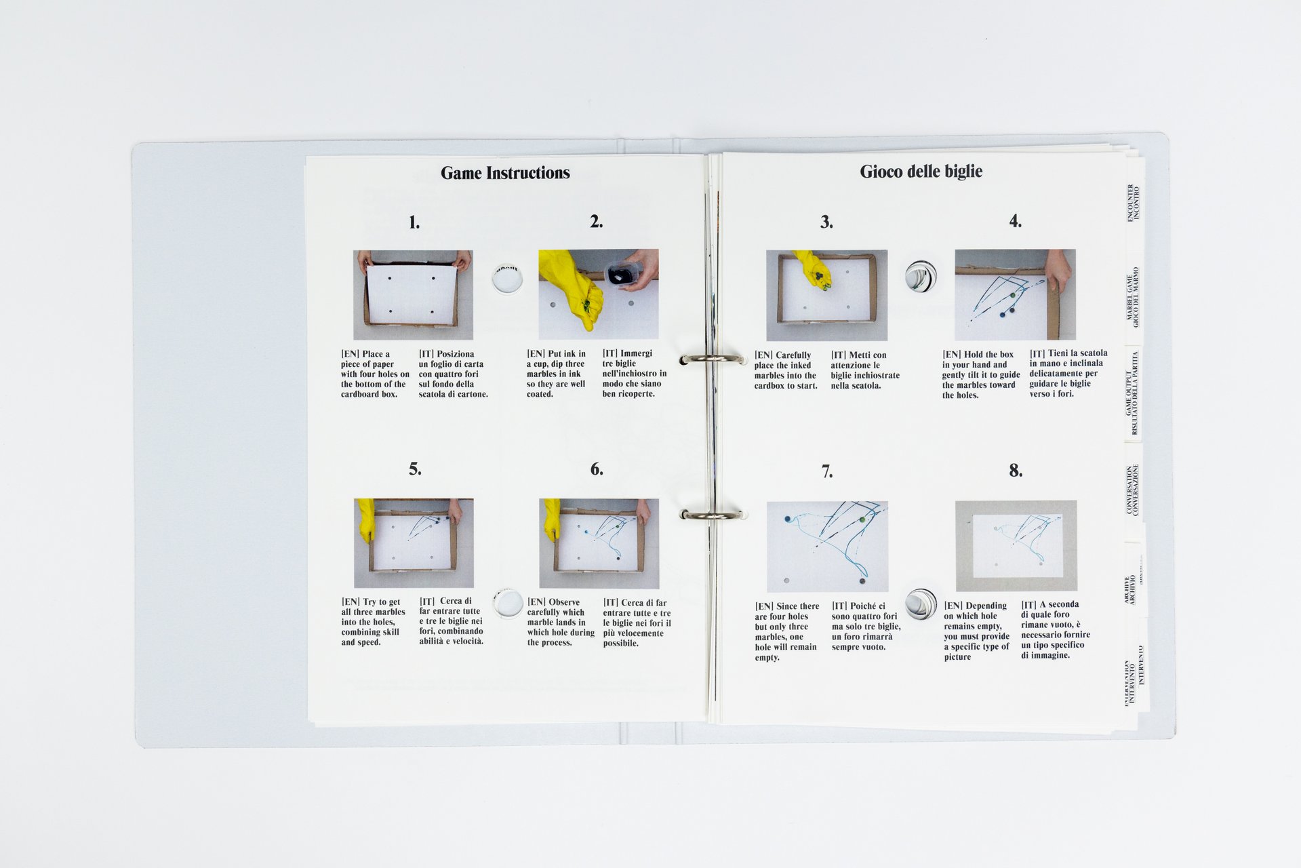
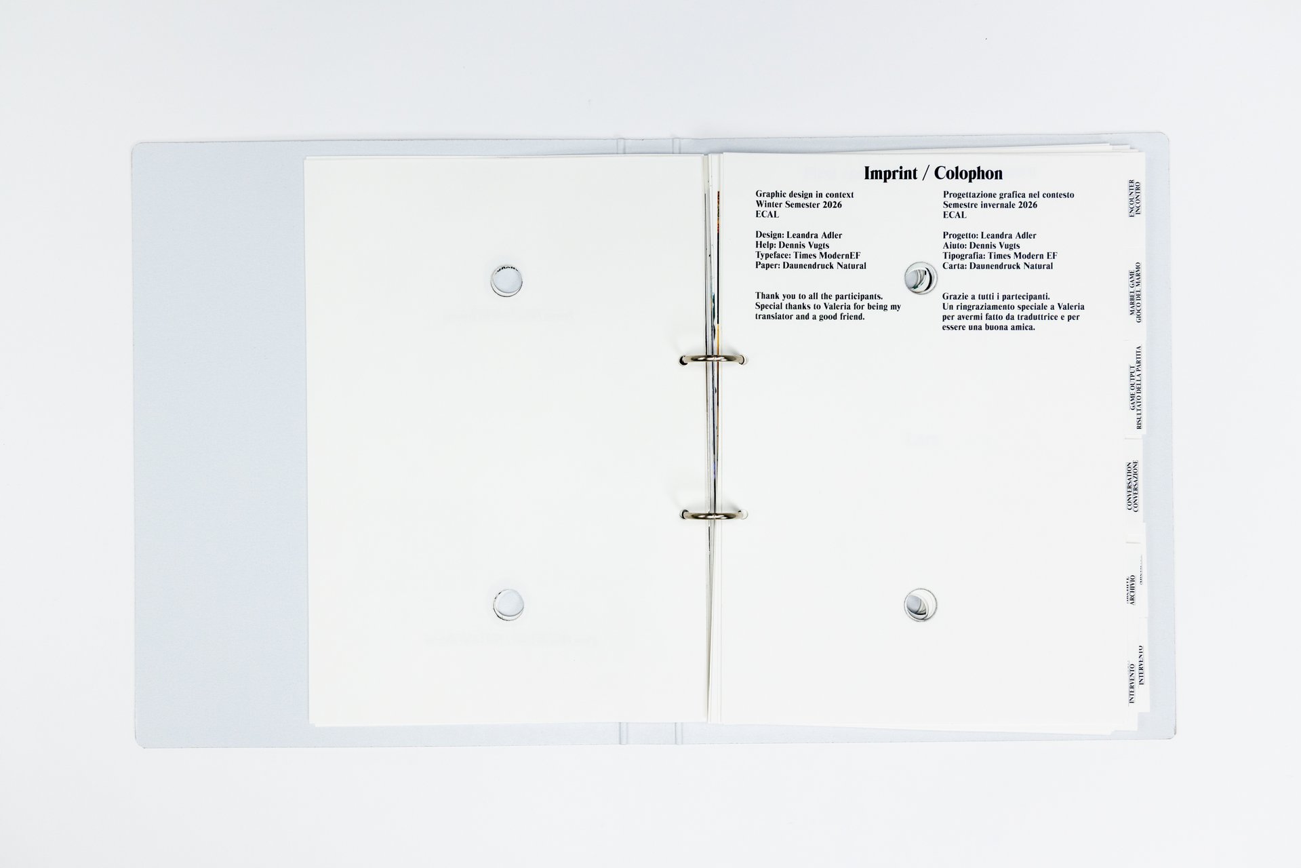
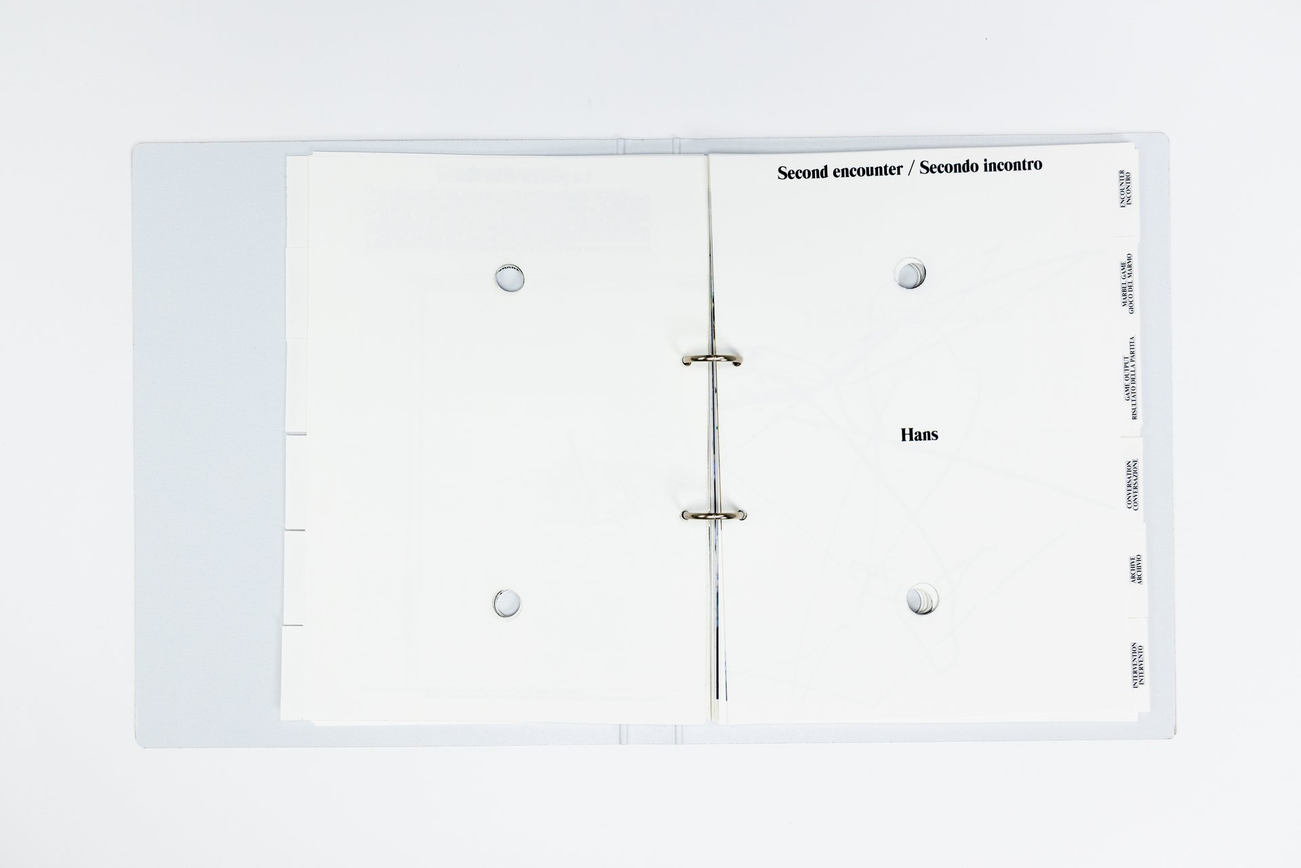
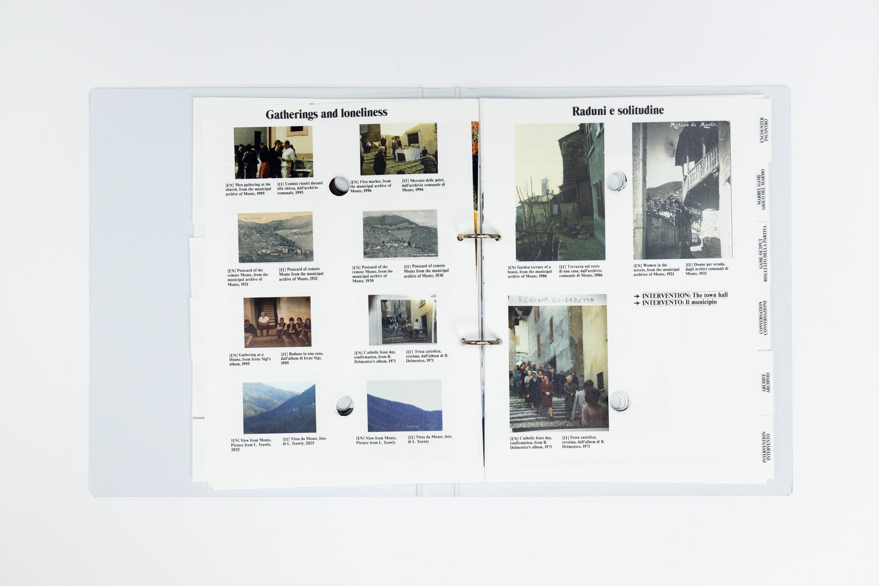
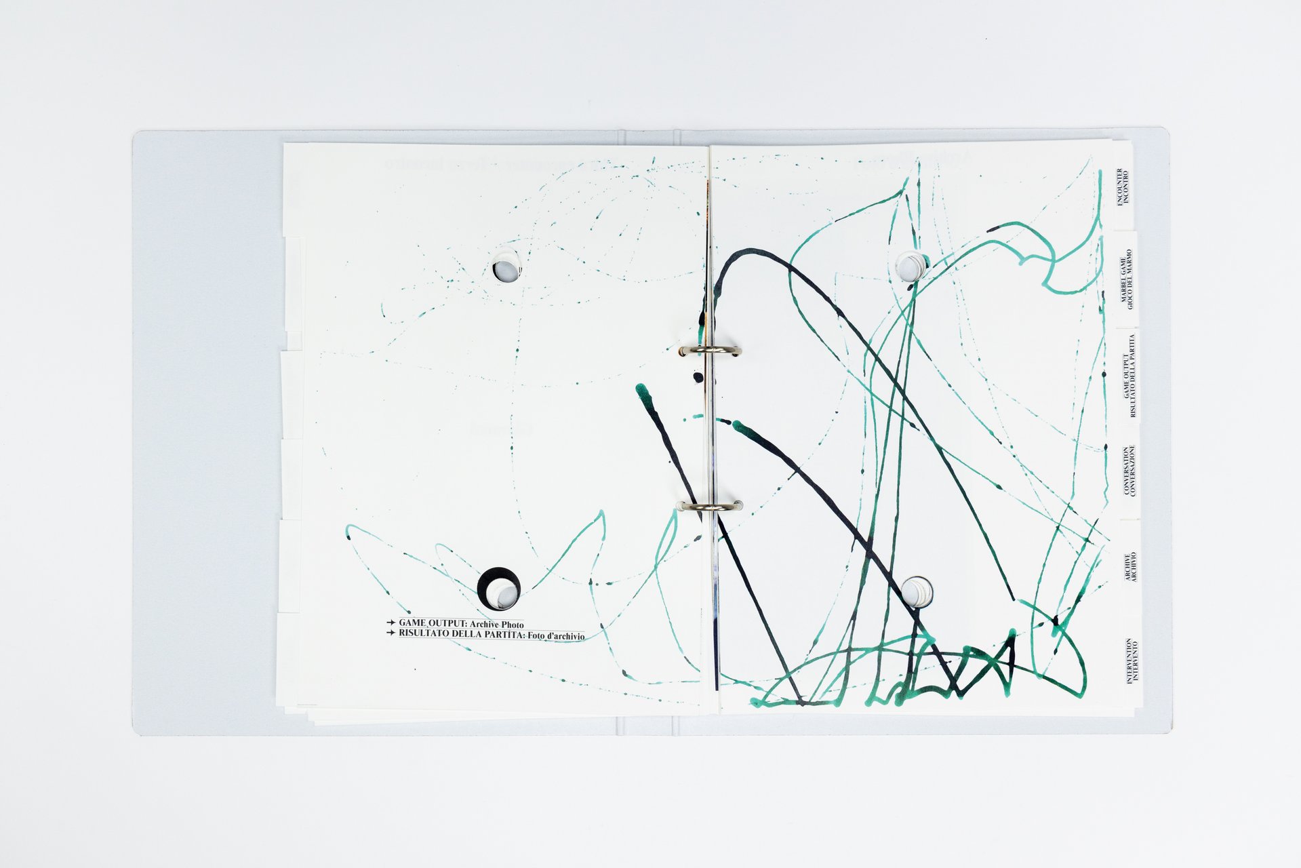
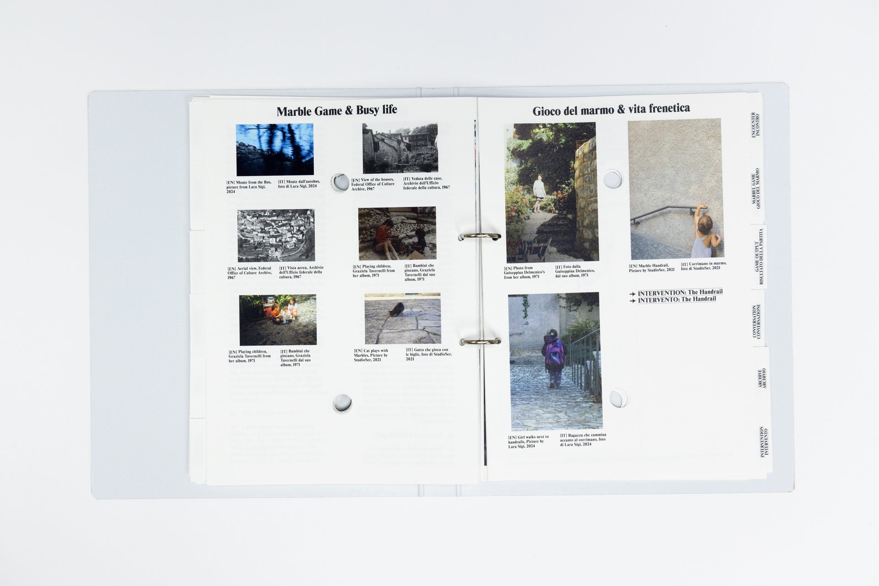
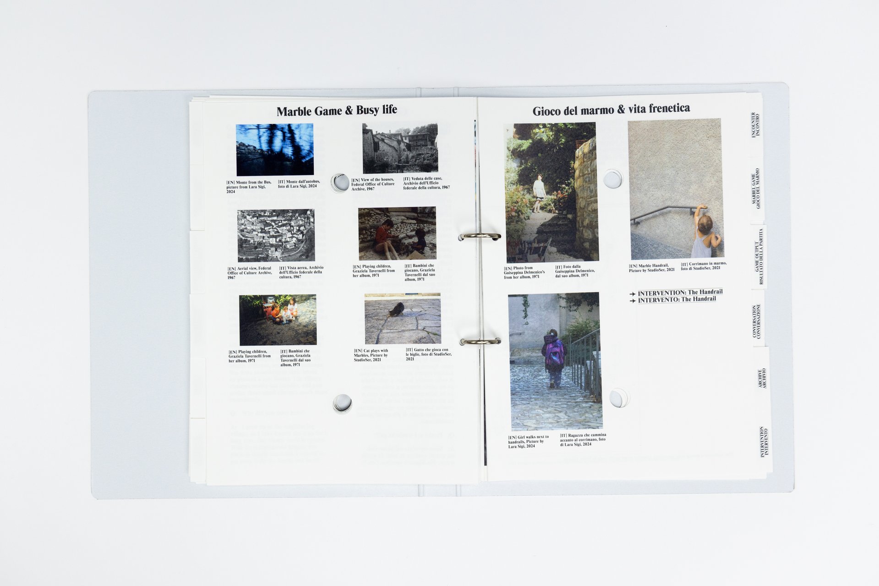
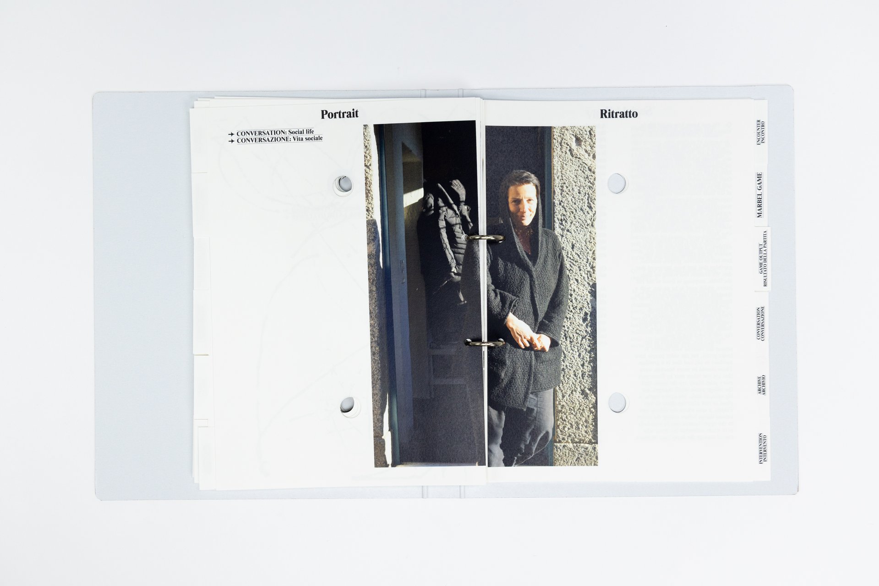
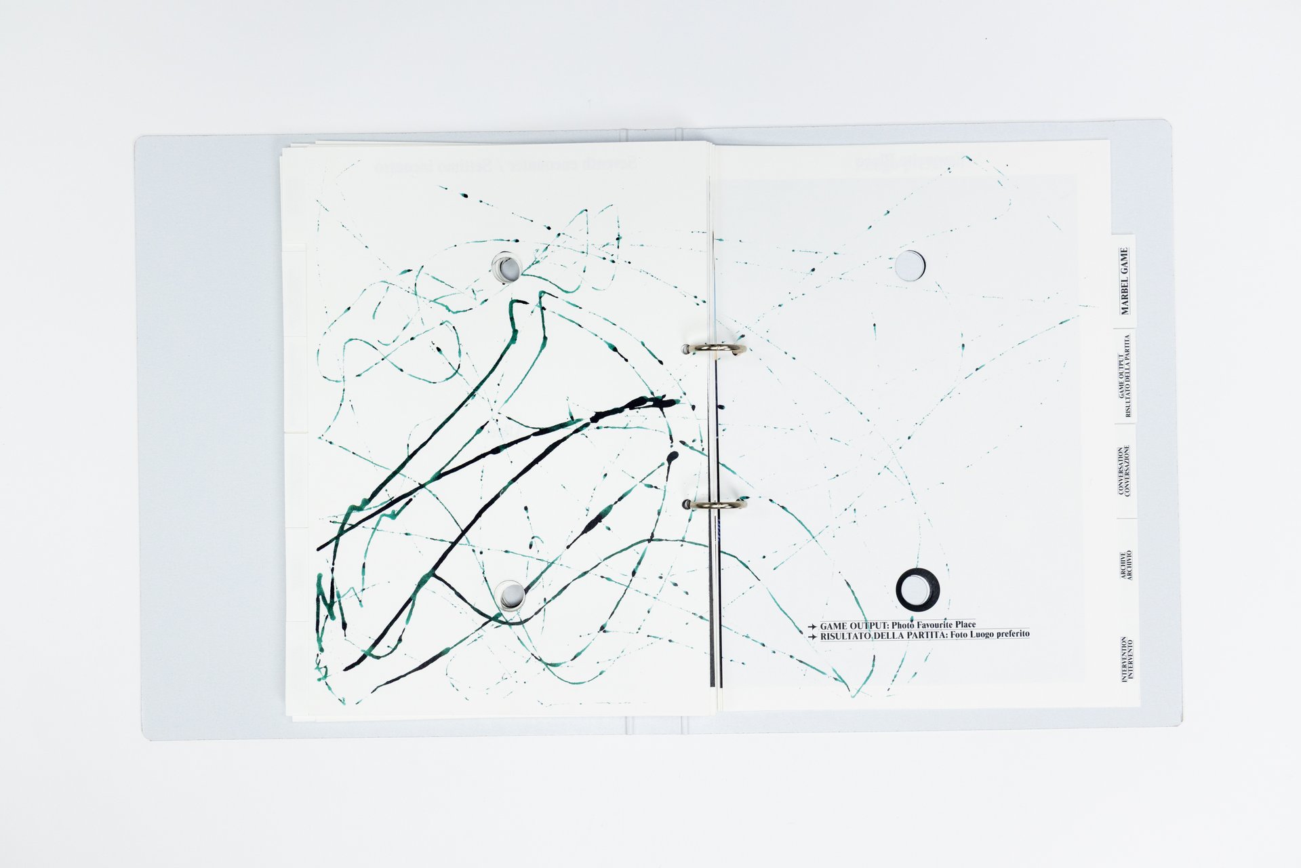
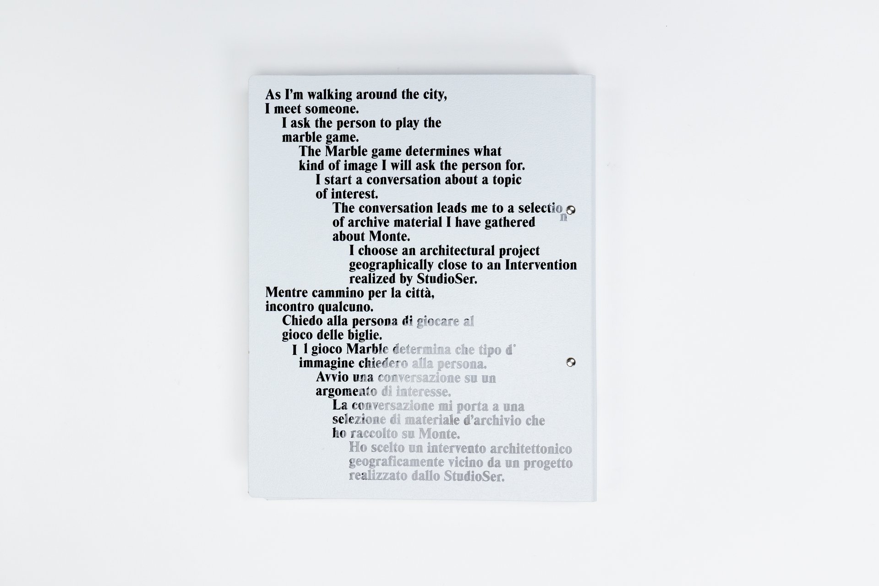
Like the architectural office, I wanted to carry out an intervention in the village and contribute to its revitalization. Before my visit, I therefore developed a marble game inspired by a local story that children used to play marbles on the village square, using four holes in the ground. I spent one day in Monte, during which I had seven encounters with people who agreed to play the game. From these interactions, ink traces made by the marbles emerged, capturing the movements and exchanges between the players.

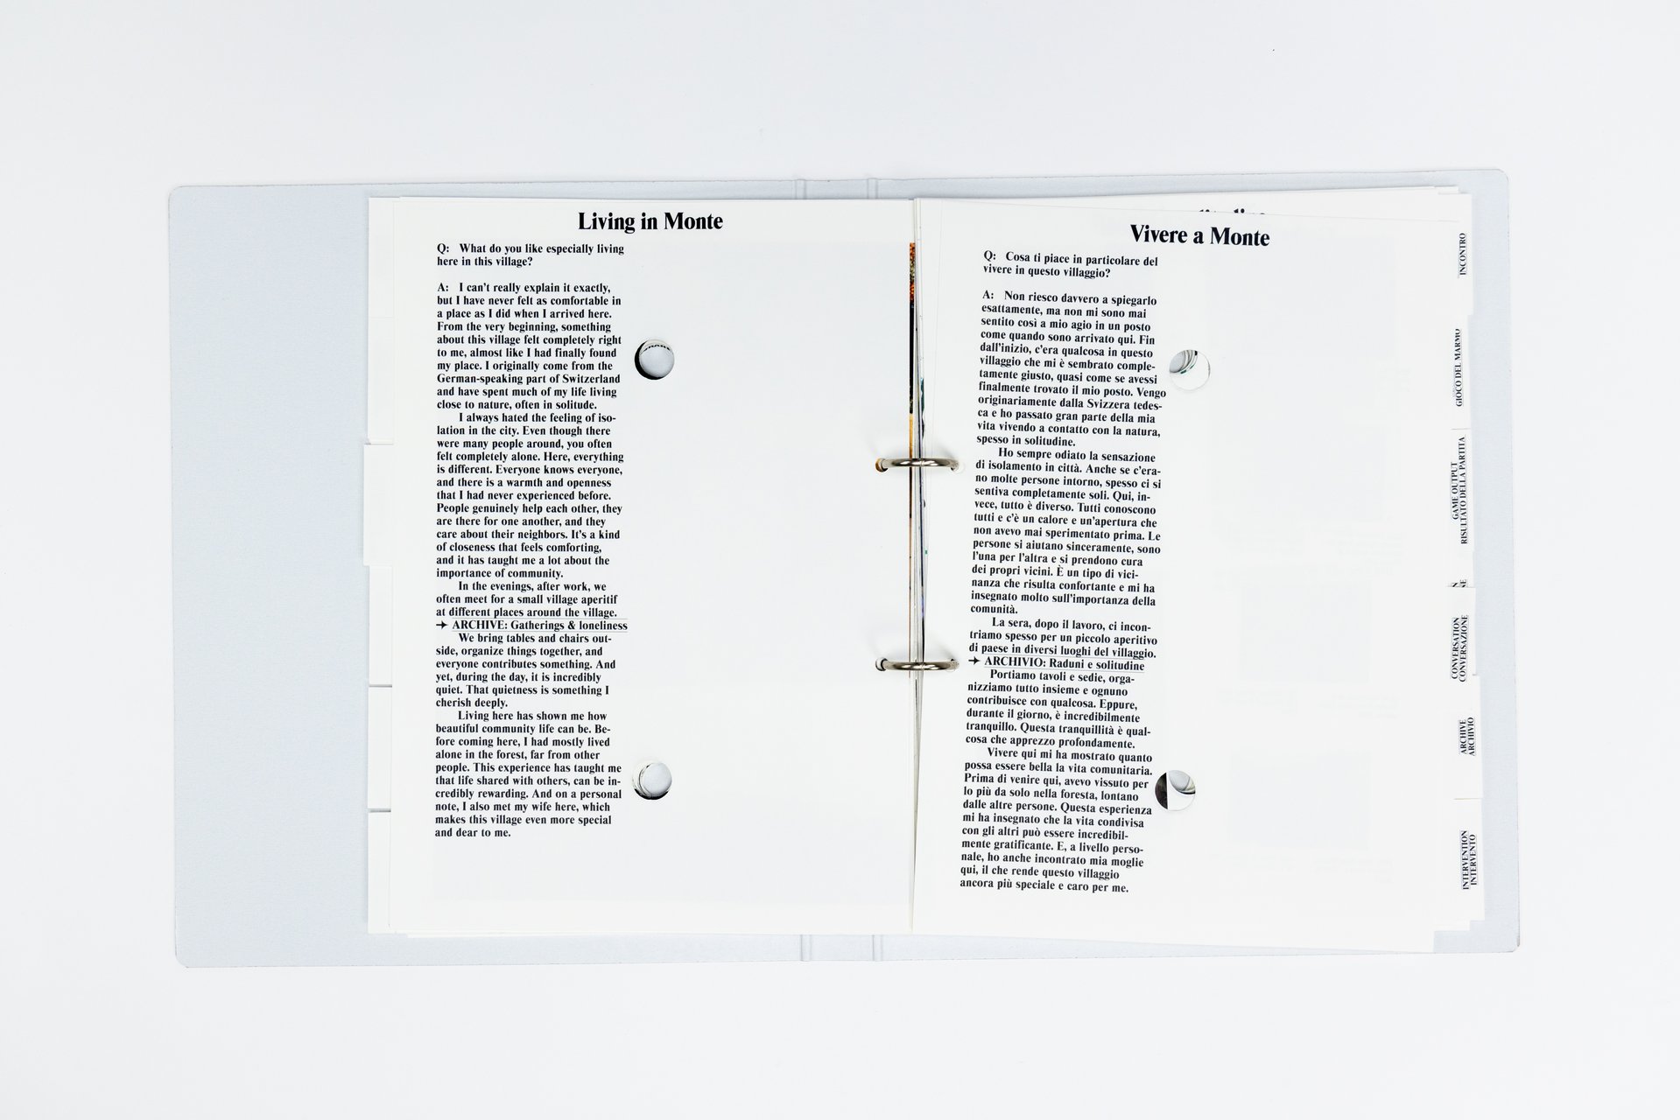
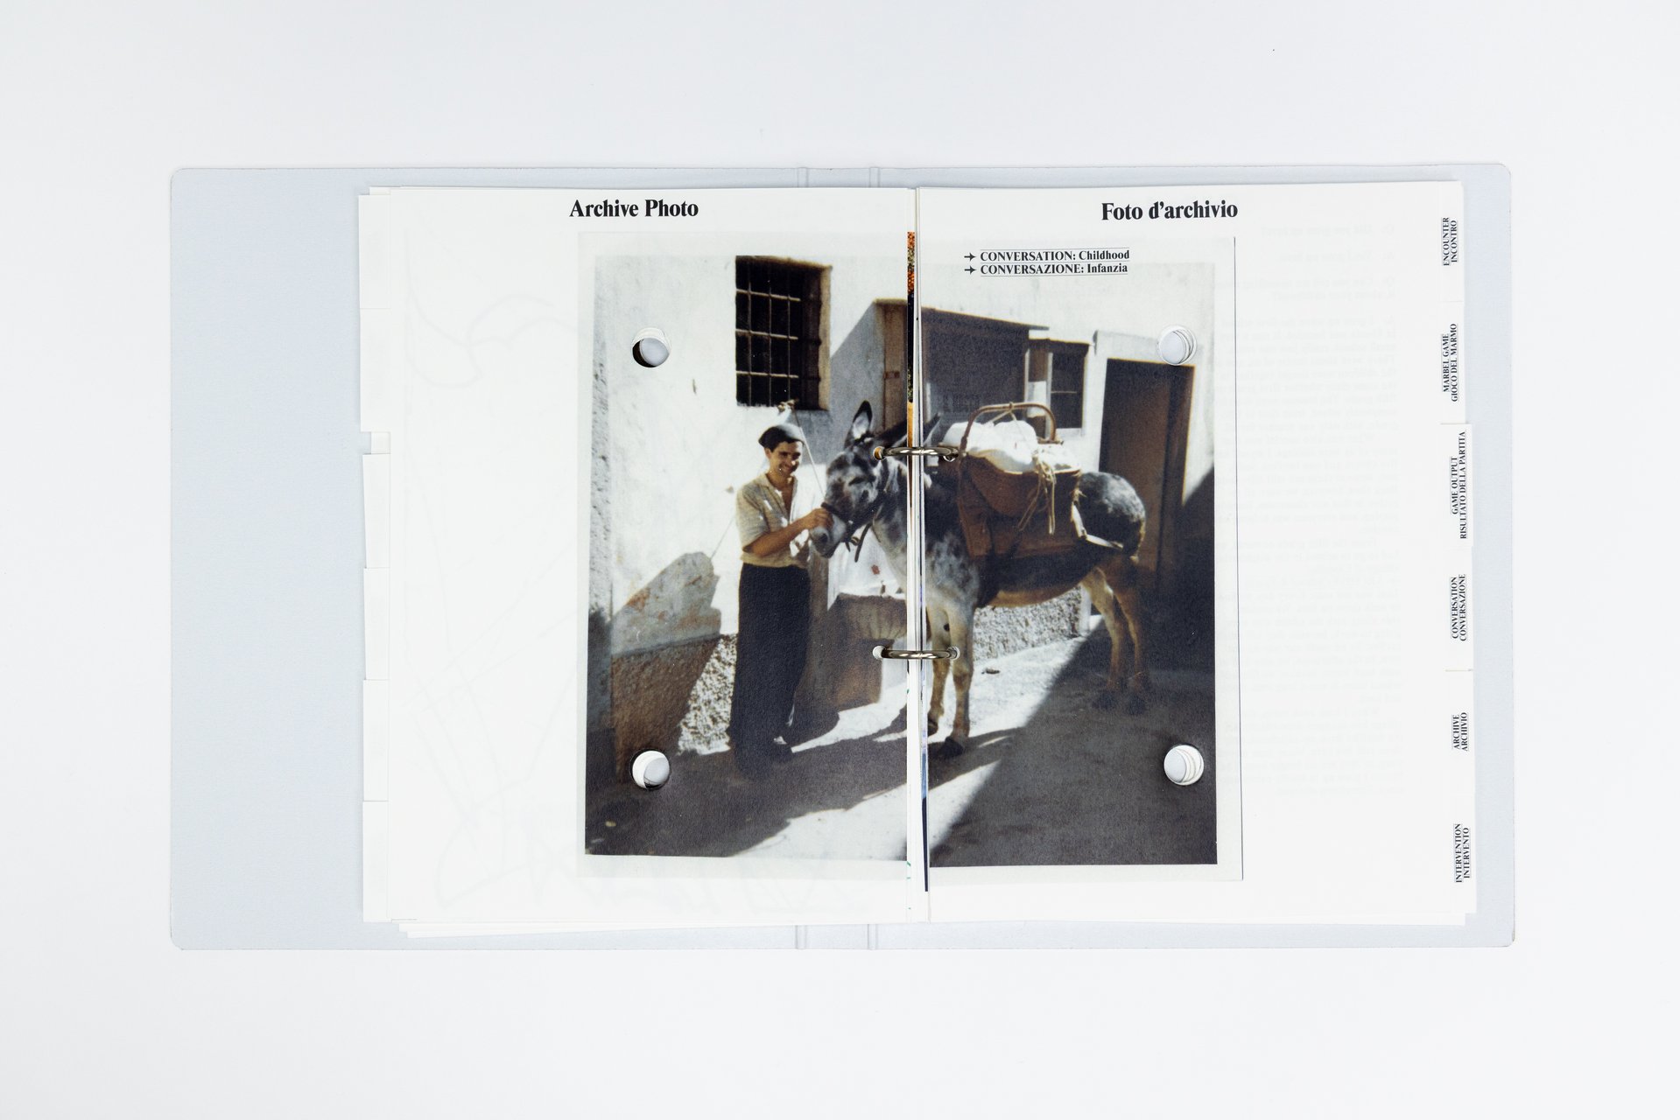
At the same time, I collected archival materials, which I curated and selected in response to the conversations I had with the inhabitants. The project thus takes the form of an associative ping-pong between myself and the people I met. On the one hand, my aim was to animate and enliven both the people and the village through my own graphic intervention. On the other hand, because the people and our conversations guided my subsequent selection of content, I allowed myself to be led by this direct contact in the construction of the book. In the same way, the architectural interventions also emerged from the conversations and encounters with the inhabitants.

Par Leandra Adler


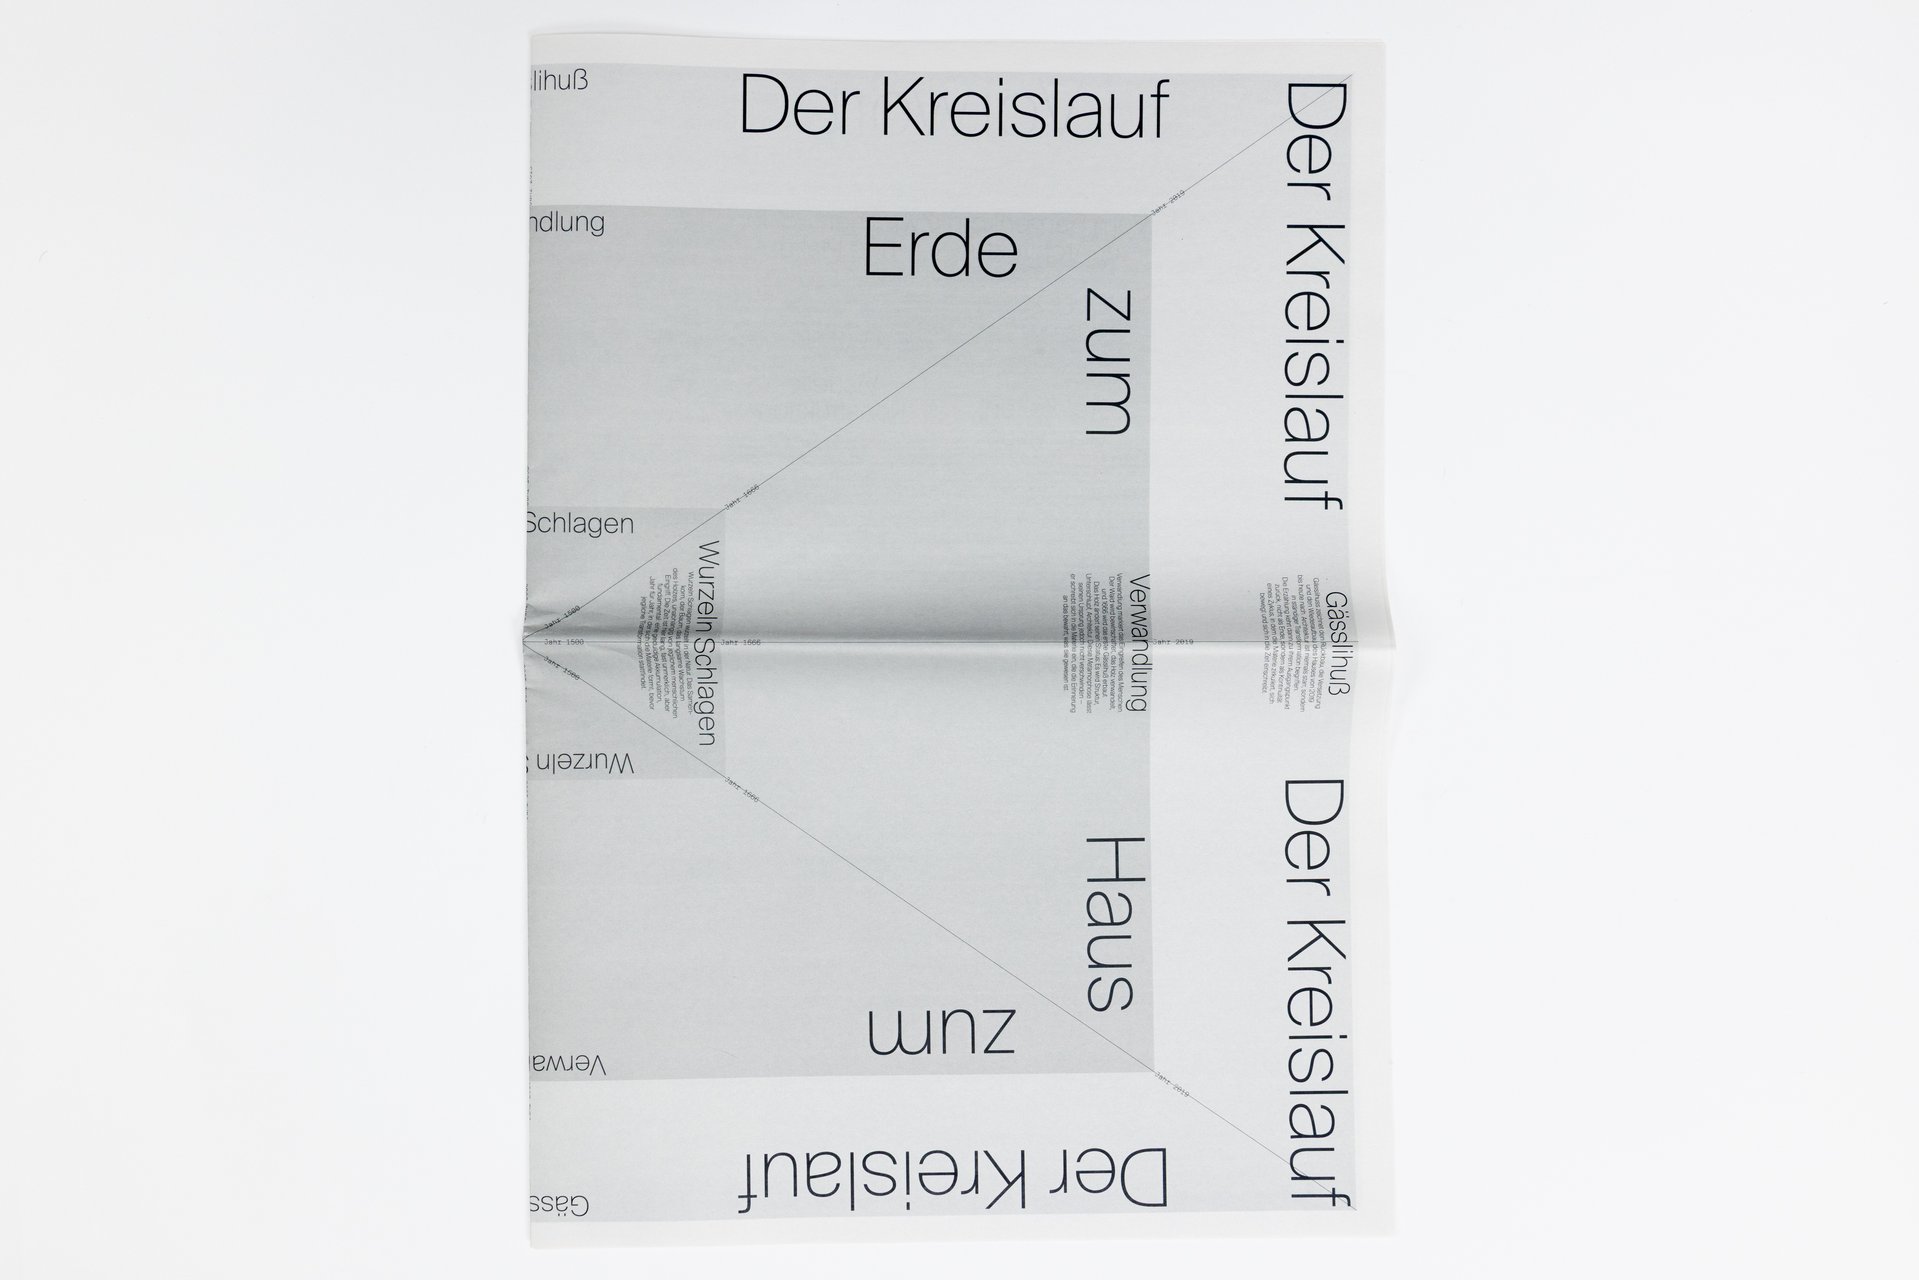
De la graine à l’architecture

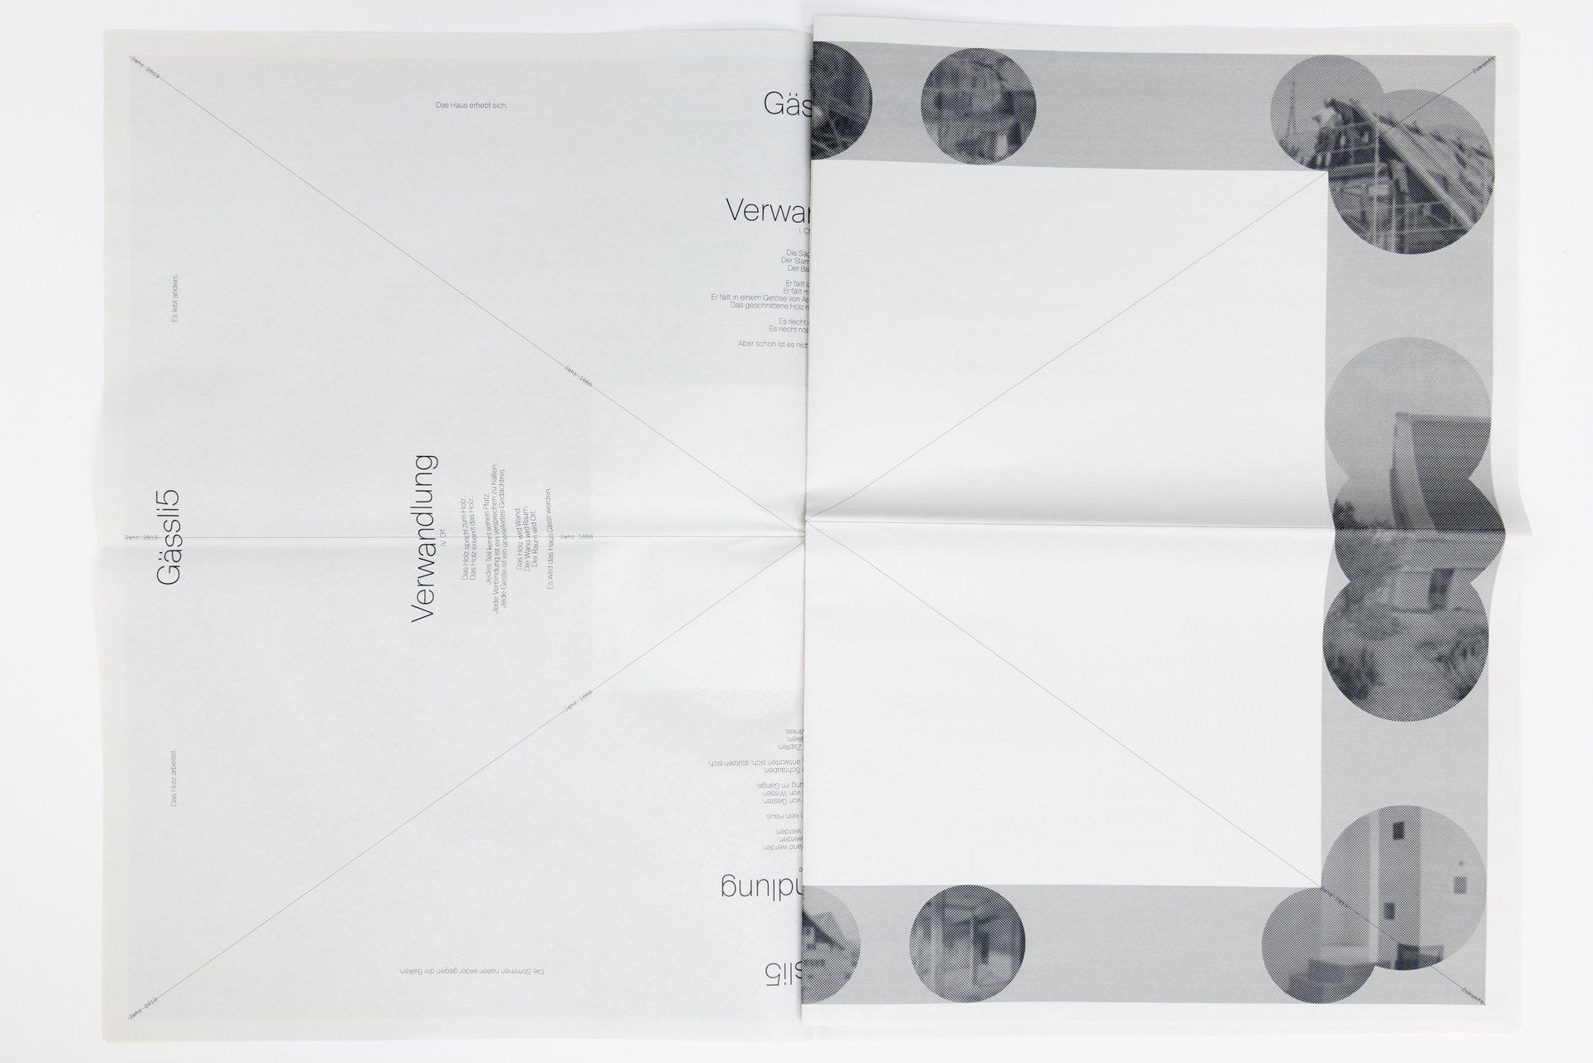
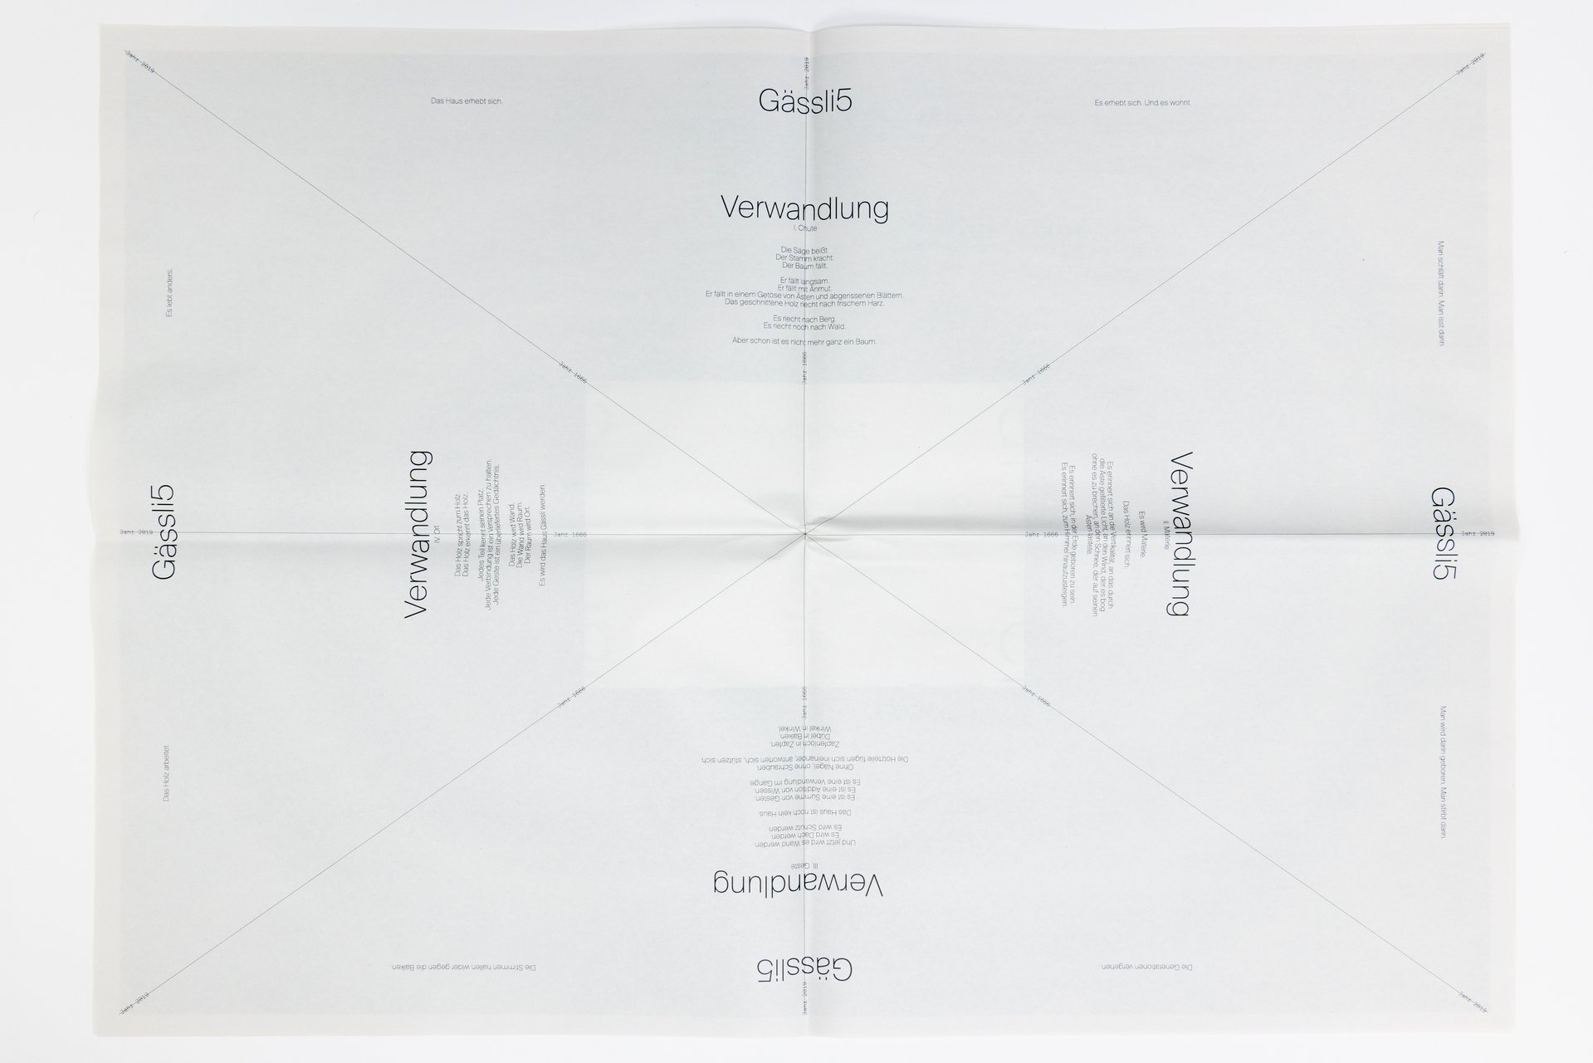
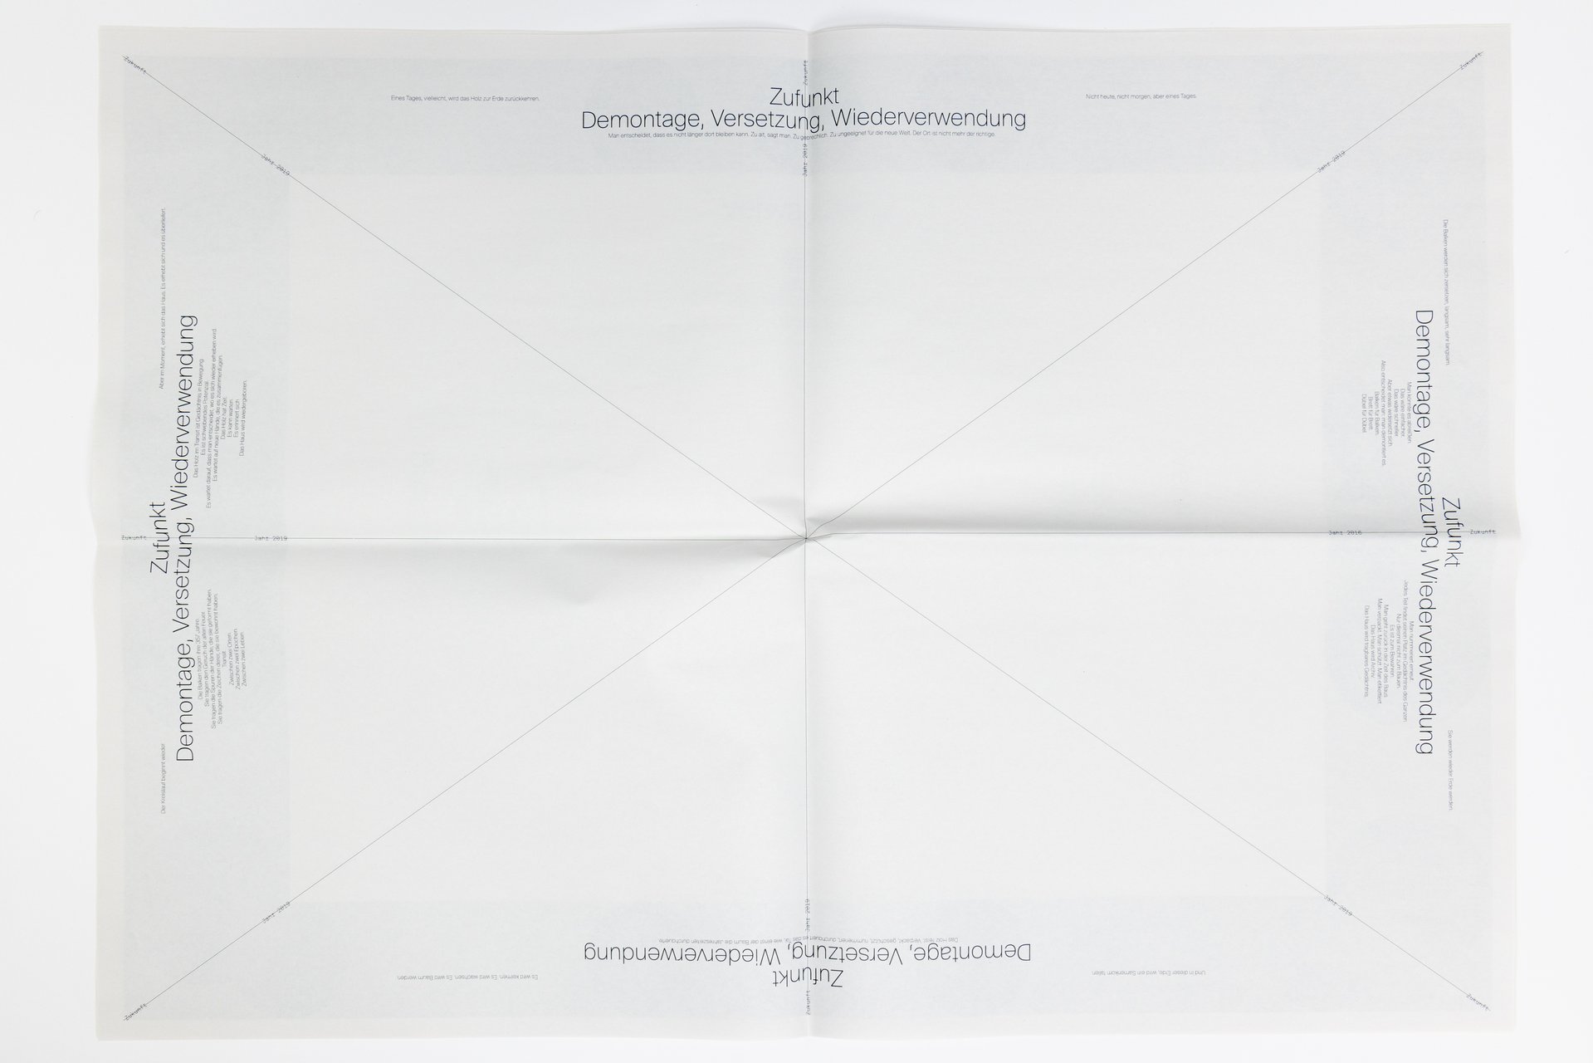
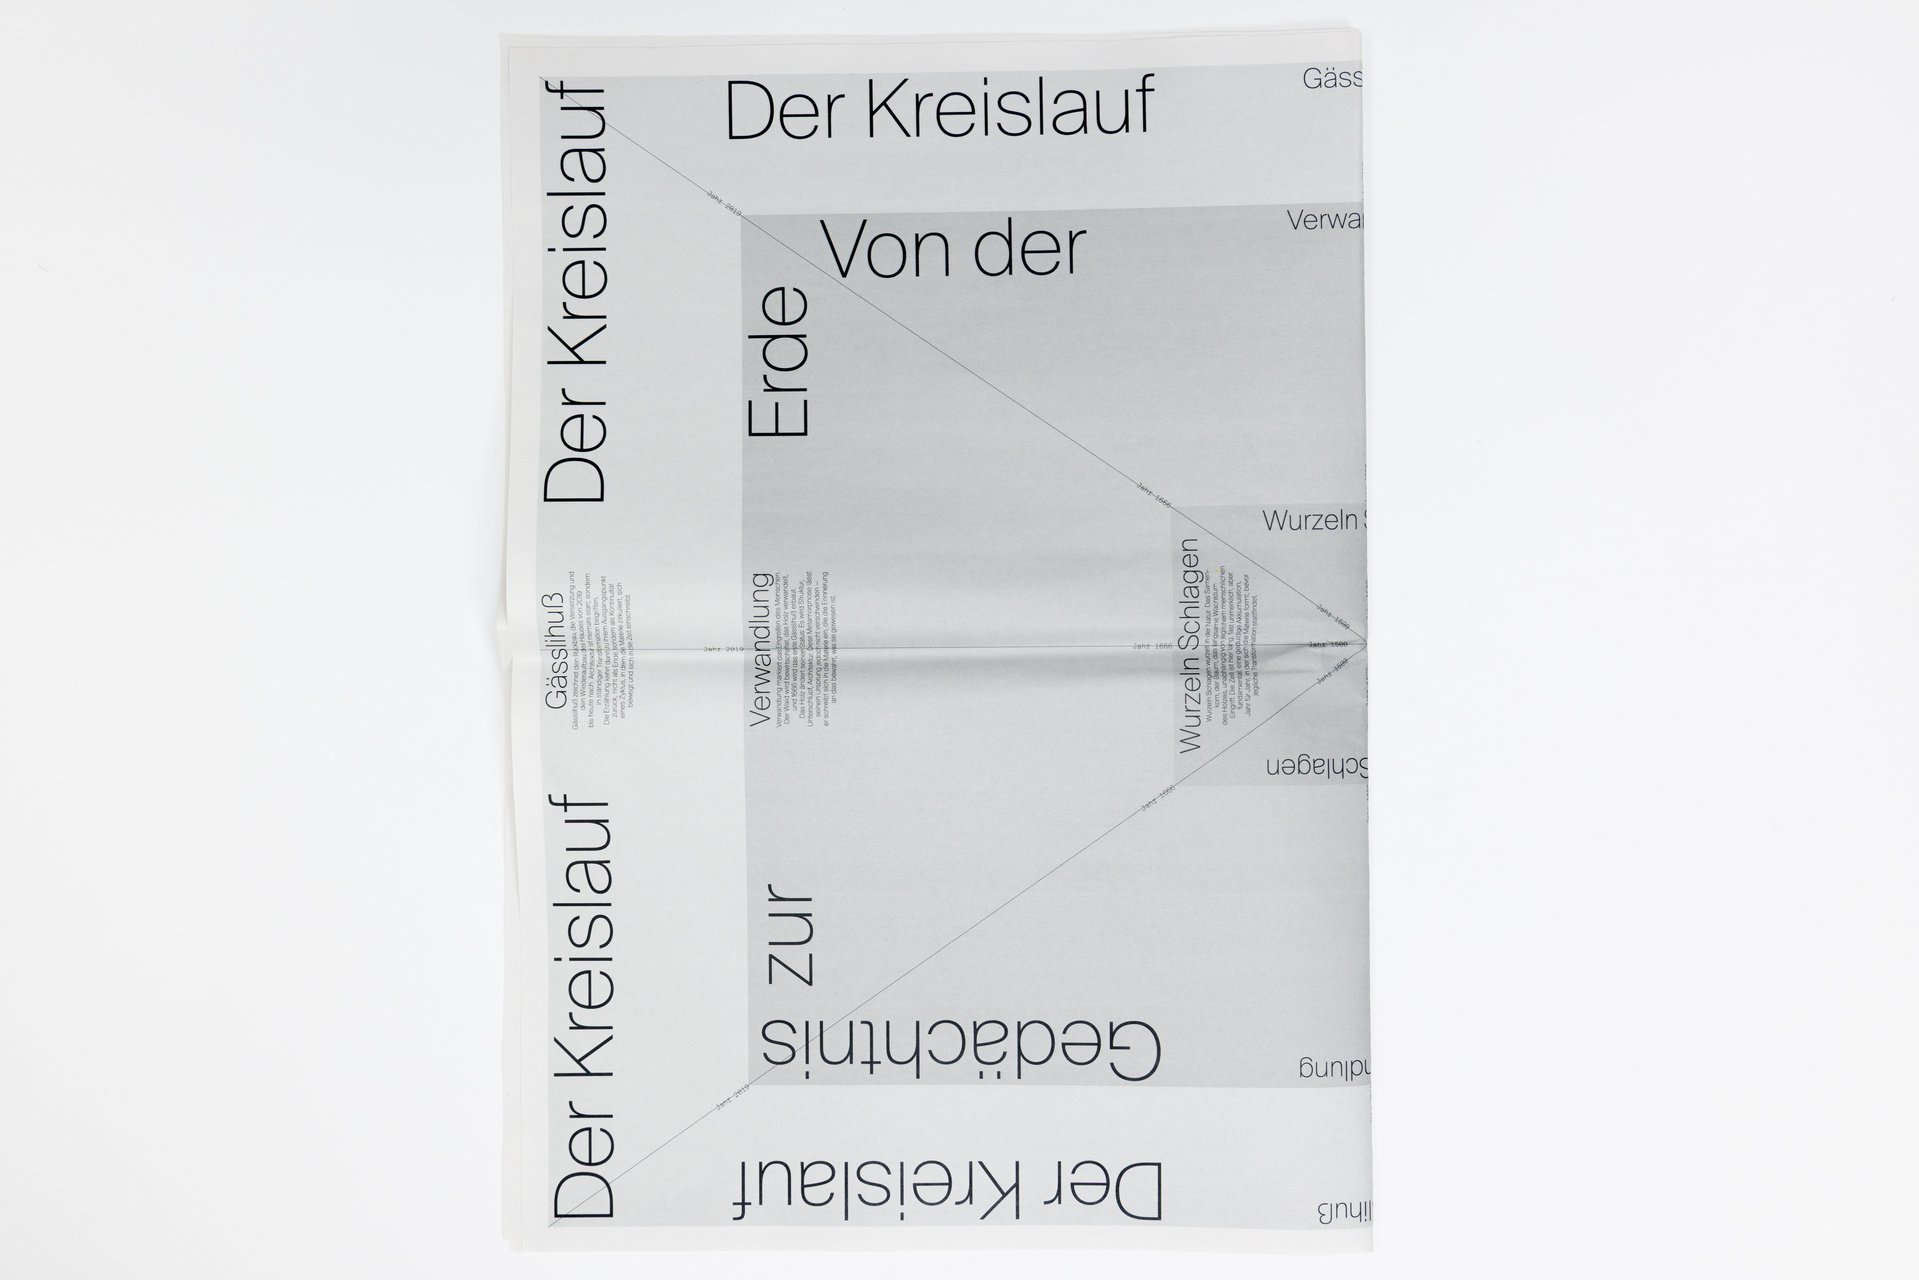
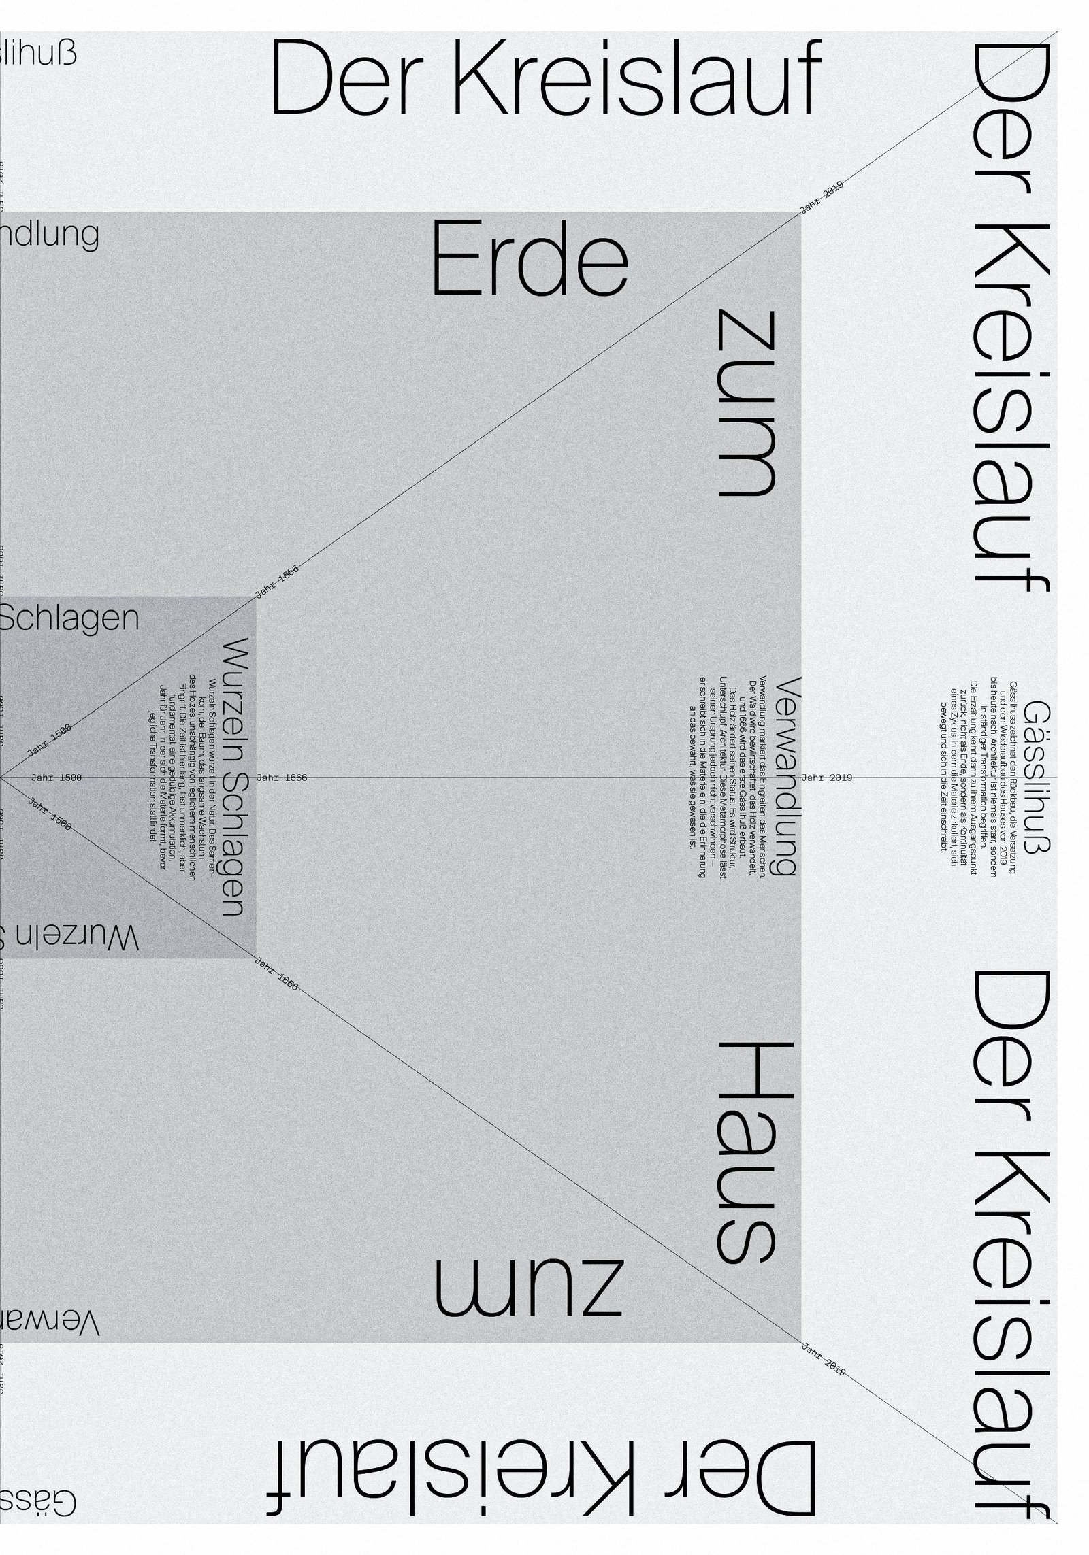
The cycle of wood through the history of the Gässli House

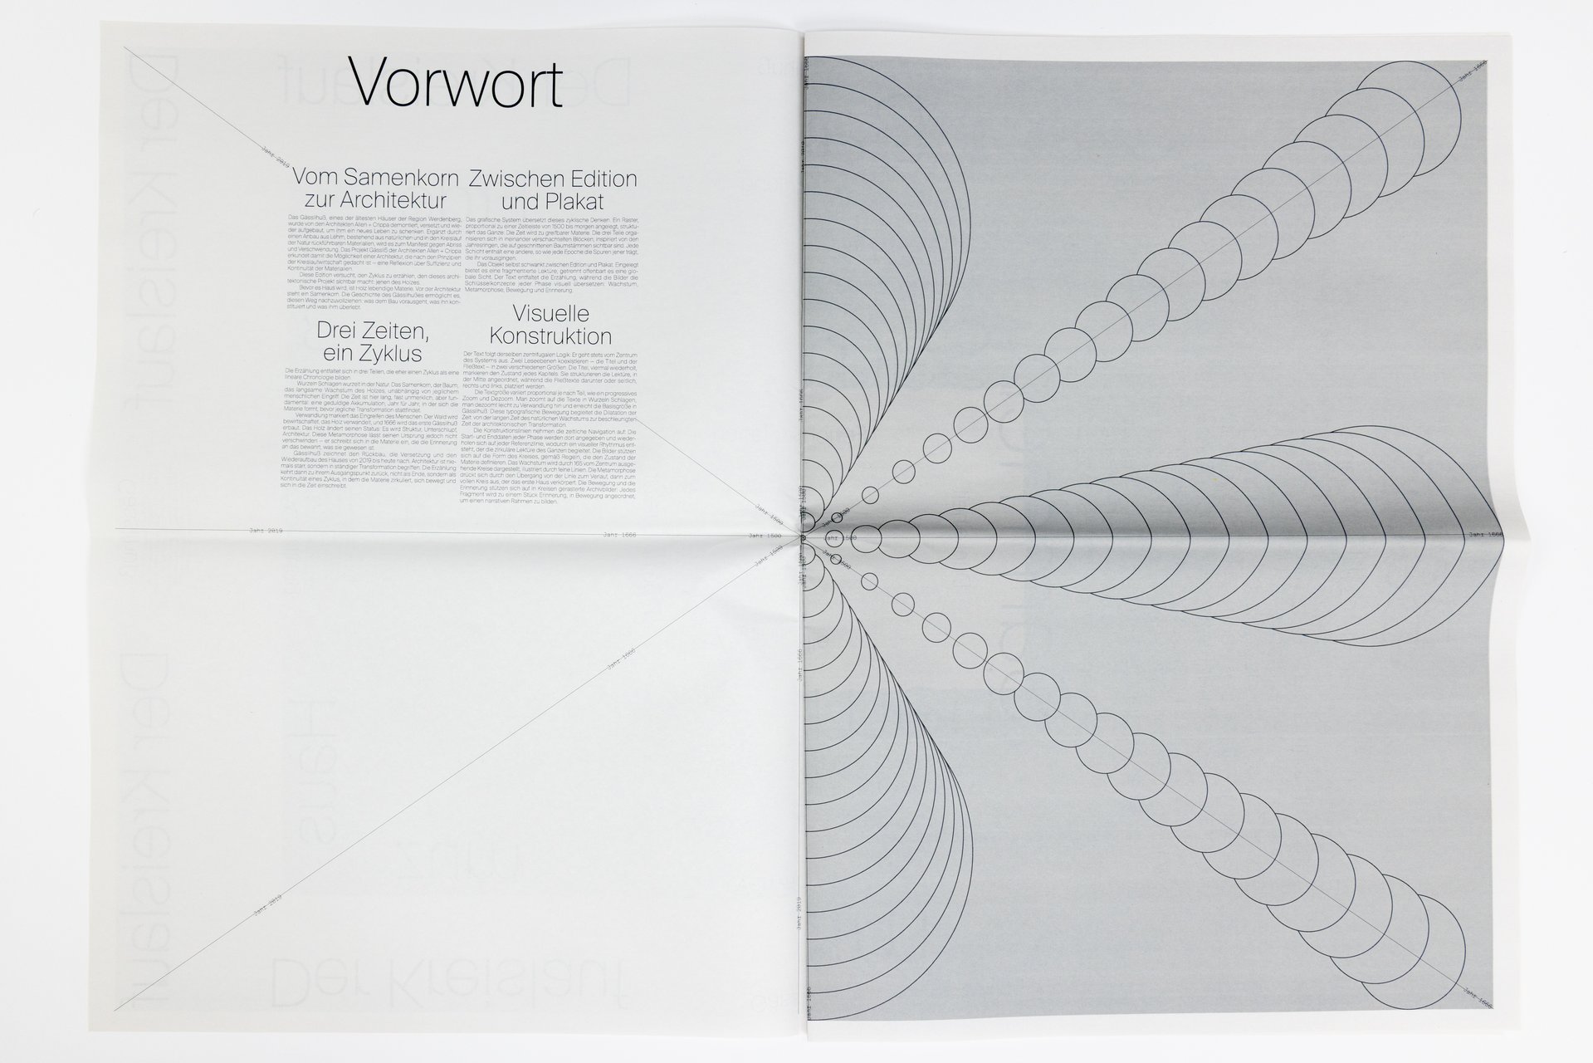
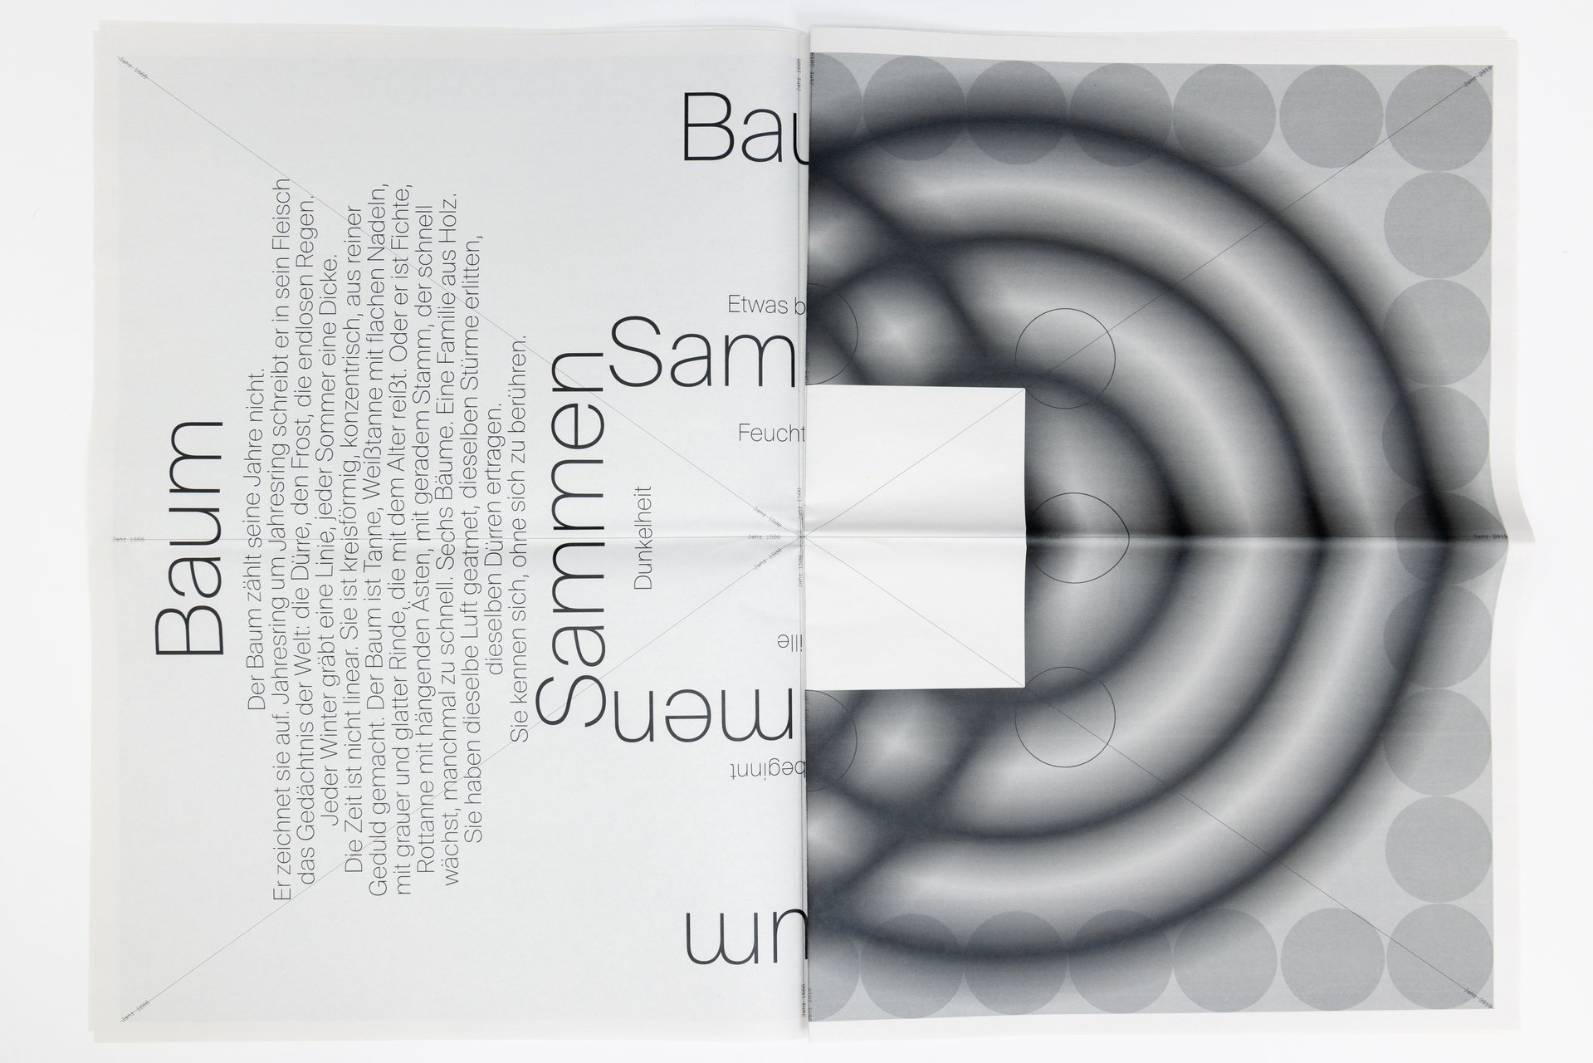
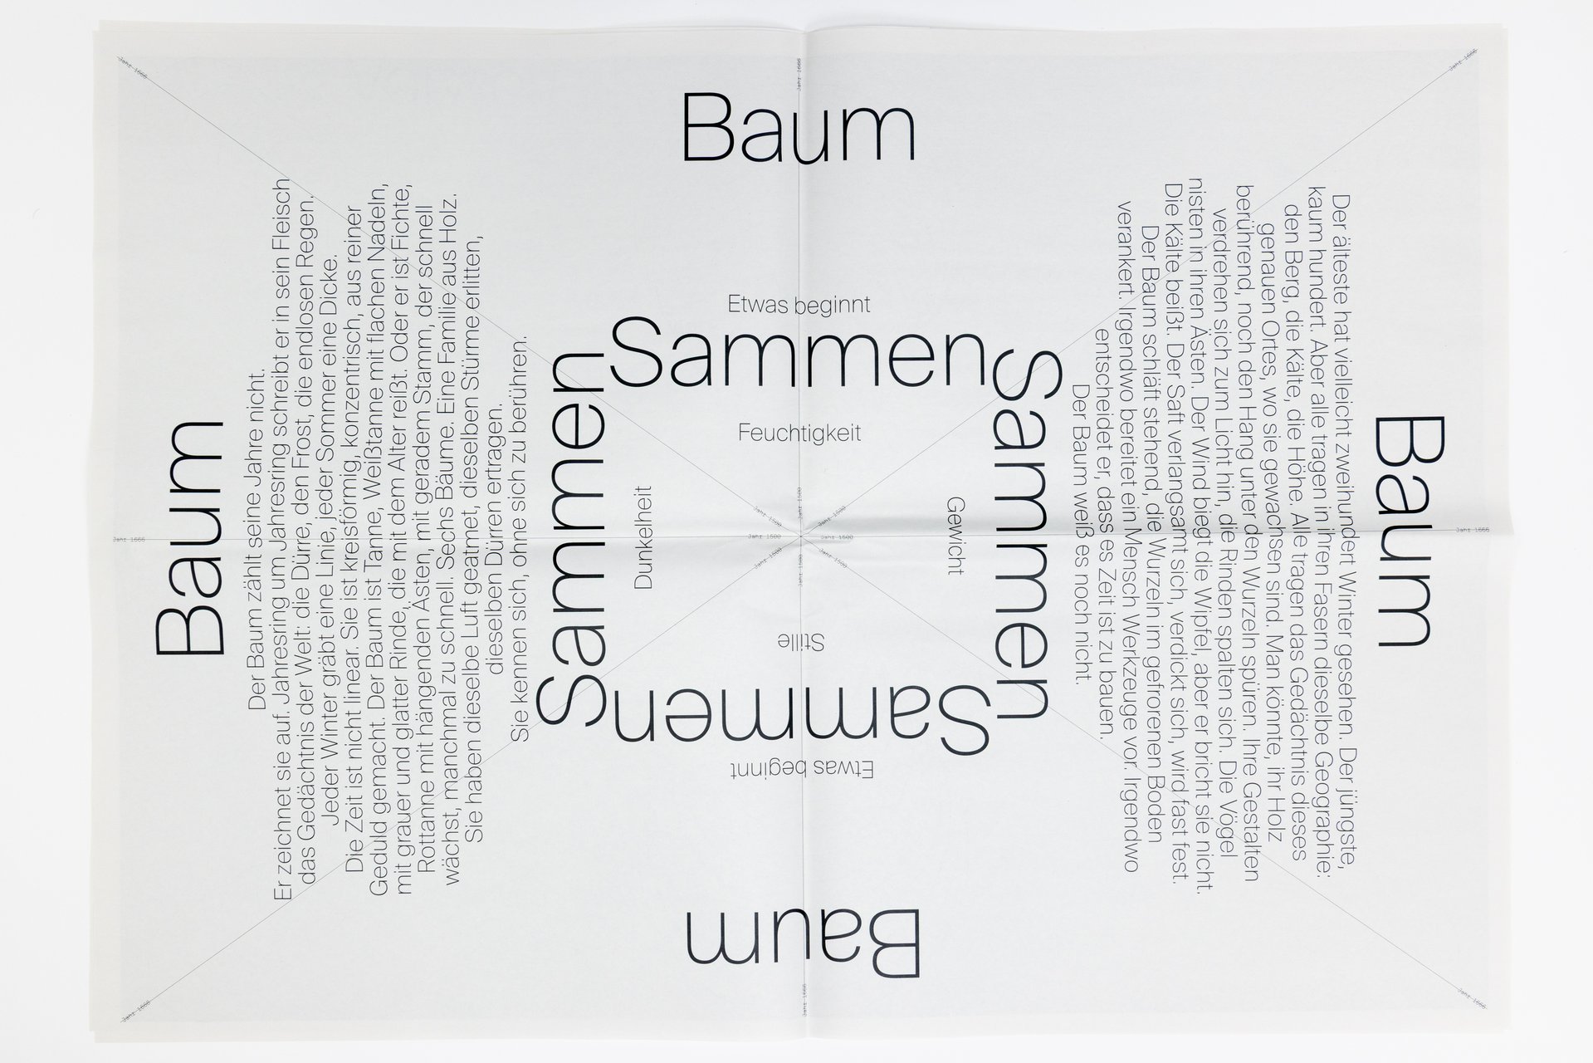
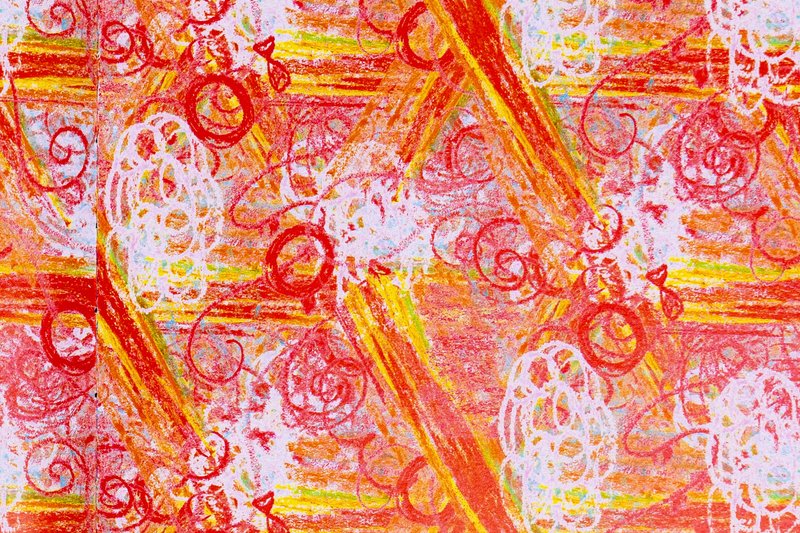
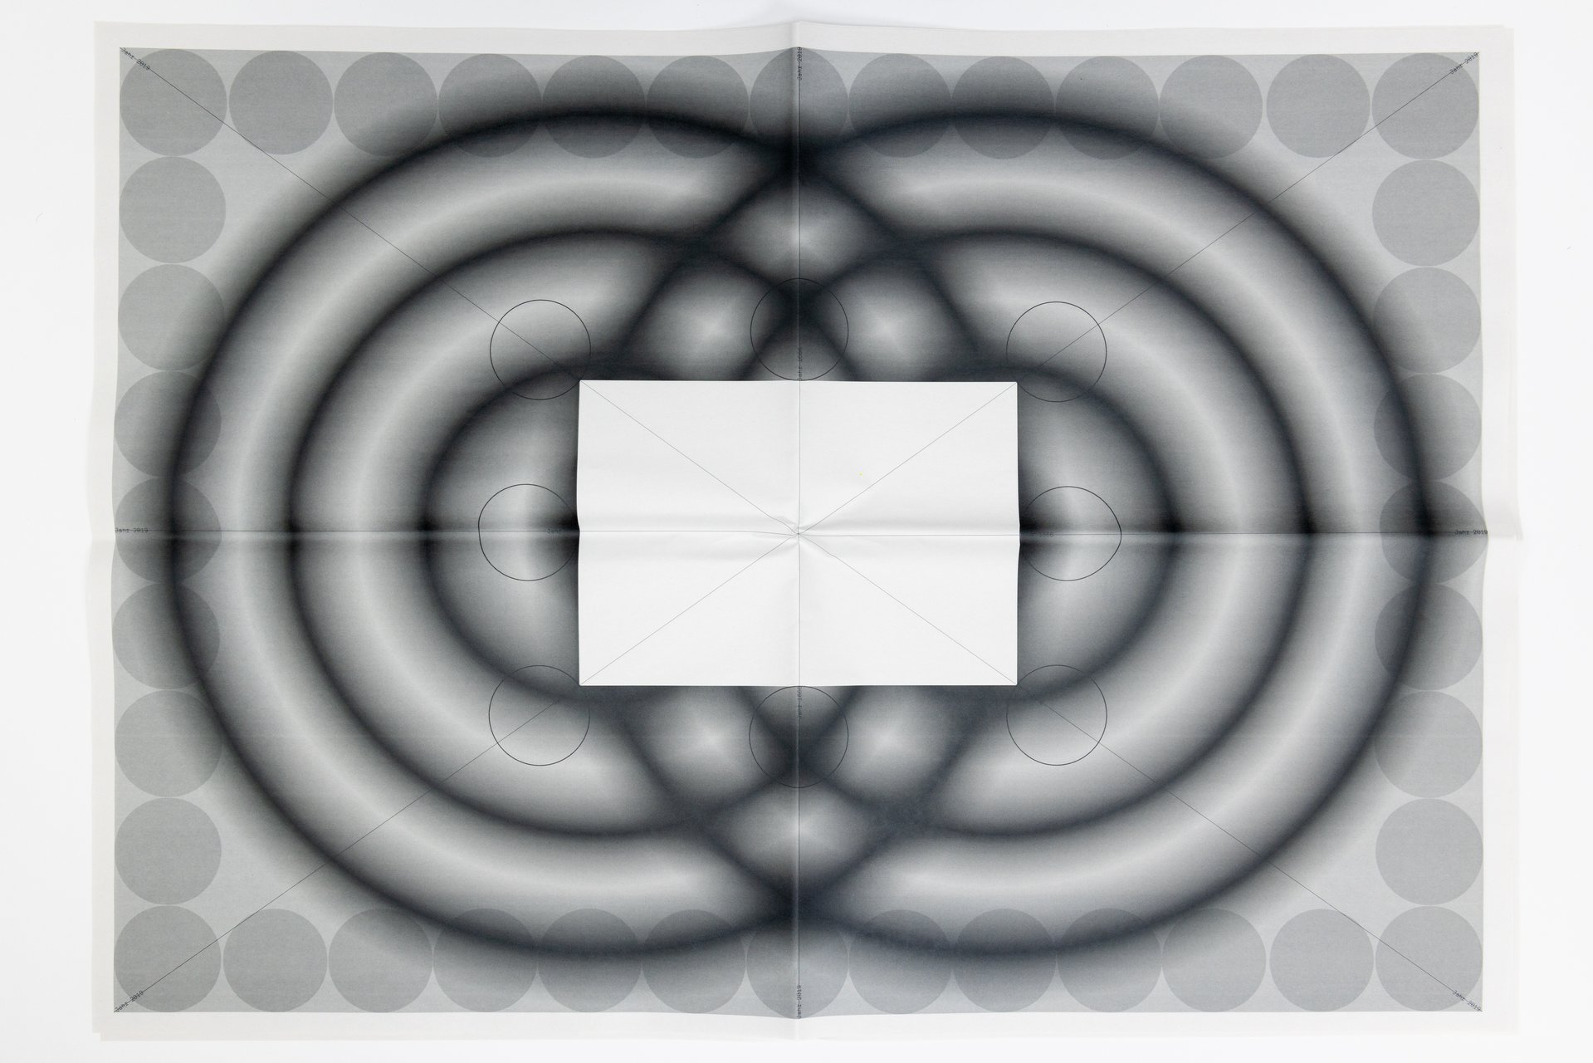
This edition narrates the cycle of wood in three phases. Wurzeln Schlagen (taking root) evokes the seed and the slow growth of the tree. Verwandlung (metamorphosis) marks human intervention and the construction of the first house in 1666, when wood becomes a structural element while still carrying the memory of its origin. Gässlihuß (Maison Gässli) traces its deconstruction and reconstruction from 2019 to the present, highlighting the movement of the place and the circulation of memory.Positioned between an edition and a series of posters, the object is based on a graphic system inspired by tree rings. A grid proportional to a timeline from 1500 to tomorrow structures the whole, with texts radiating from the center in a gradual movement of zooming in and out through the different phases.

The images translate the state of the material: 165 outlined circles represent growth; a transition to gradients and then to solid circles marks the phase of metamorphosis; and archival images, screened into circular patterns, evoke movement and memory. Time thus becomes a tangible material, visually expressing the continuity of a cycle in which matter circulates and reinscribes itself over time.

Par Layana Comte


Layana Comte
Layana Comte
Layana Comte
Layana Comte
Layana Comte
Layana Comte
Layana Comte
Layana Comte
Layana Comte
Layana Comte

1/10


Gaëtan Mauclair
Gaëtan Mauclair
Gaëtan Mauclair
Gaëtan Mauclair
Gaëtan Mauclair
Gaëtan Mauclair
Gaëtan Mauclair
Gaëtan Mauclair
Gaëtan Mauclair
Gaëtan Mauclair
Gaëtan Mauclair
Gaëtan Mauclair

1/12

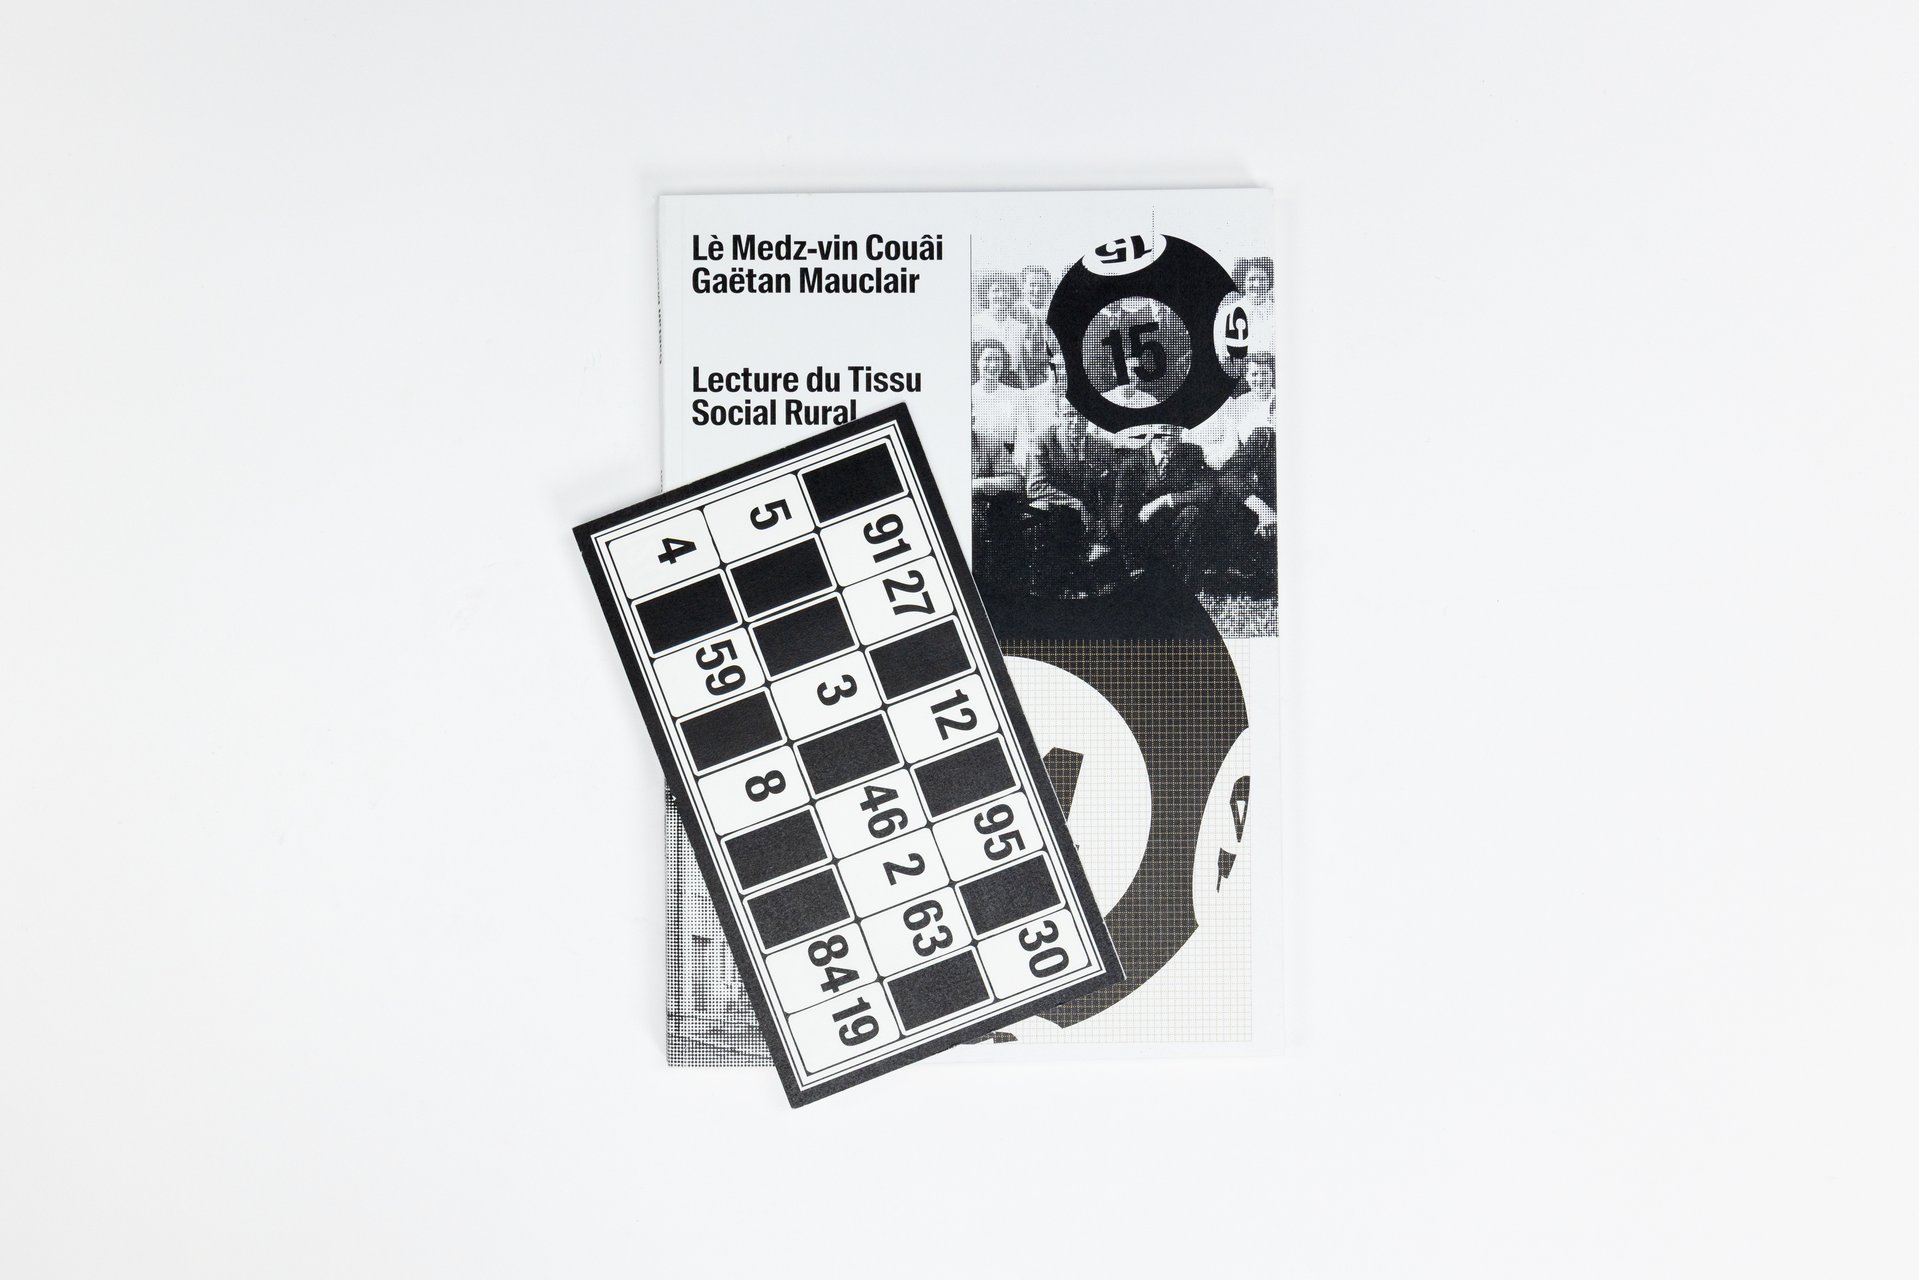
Lè Medz-vin Couâi

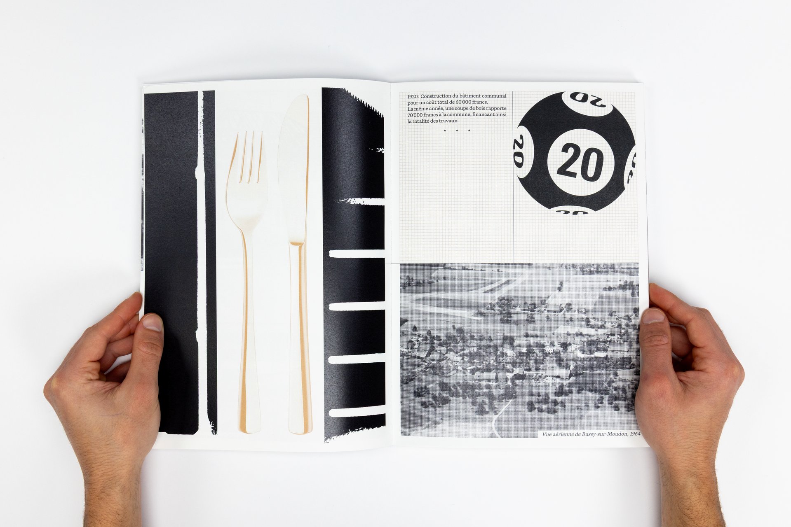
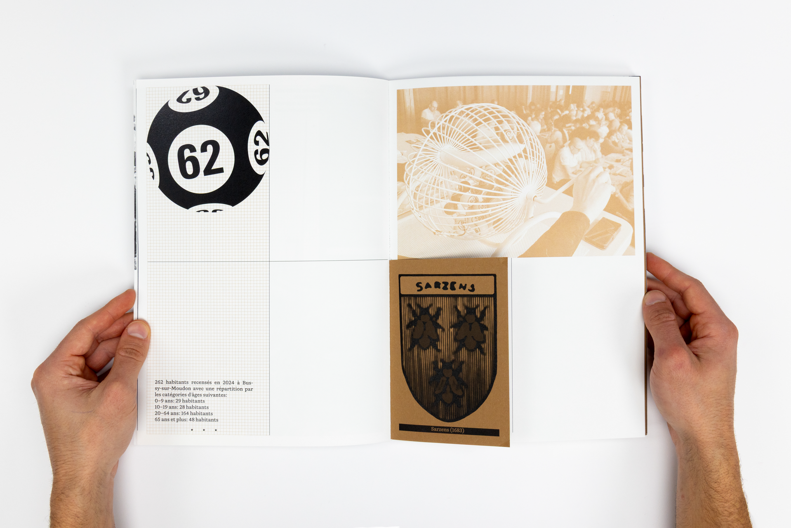
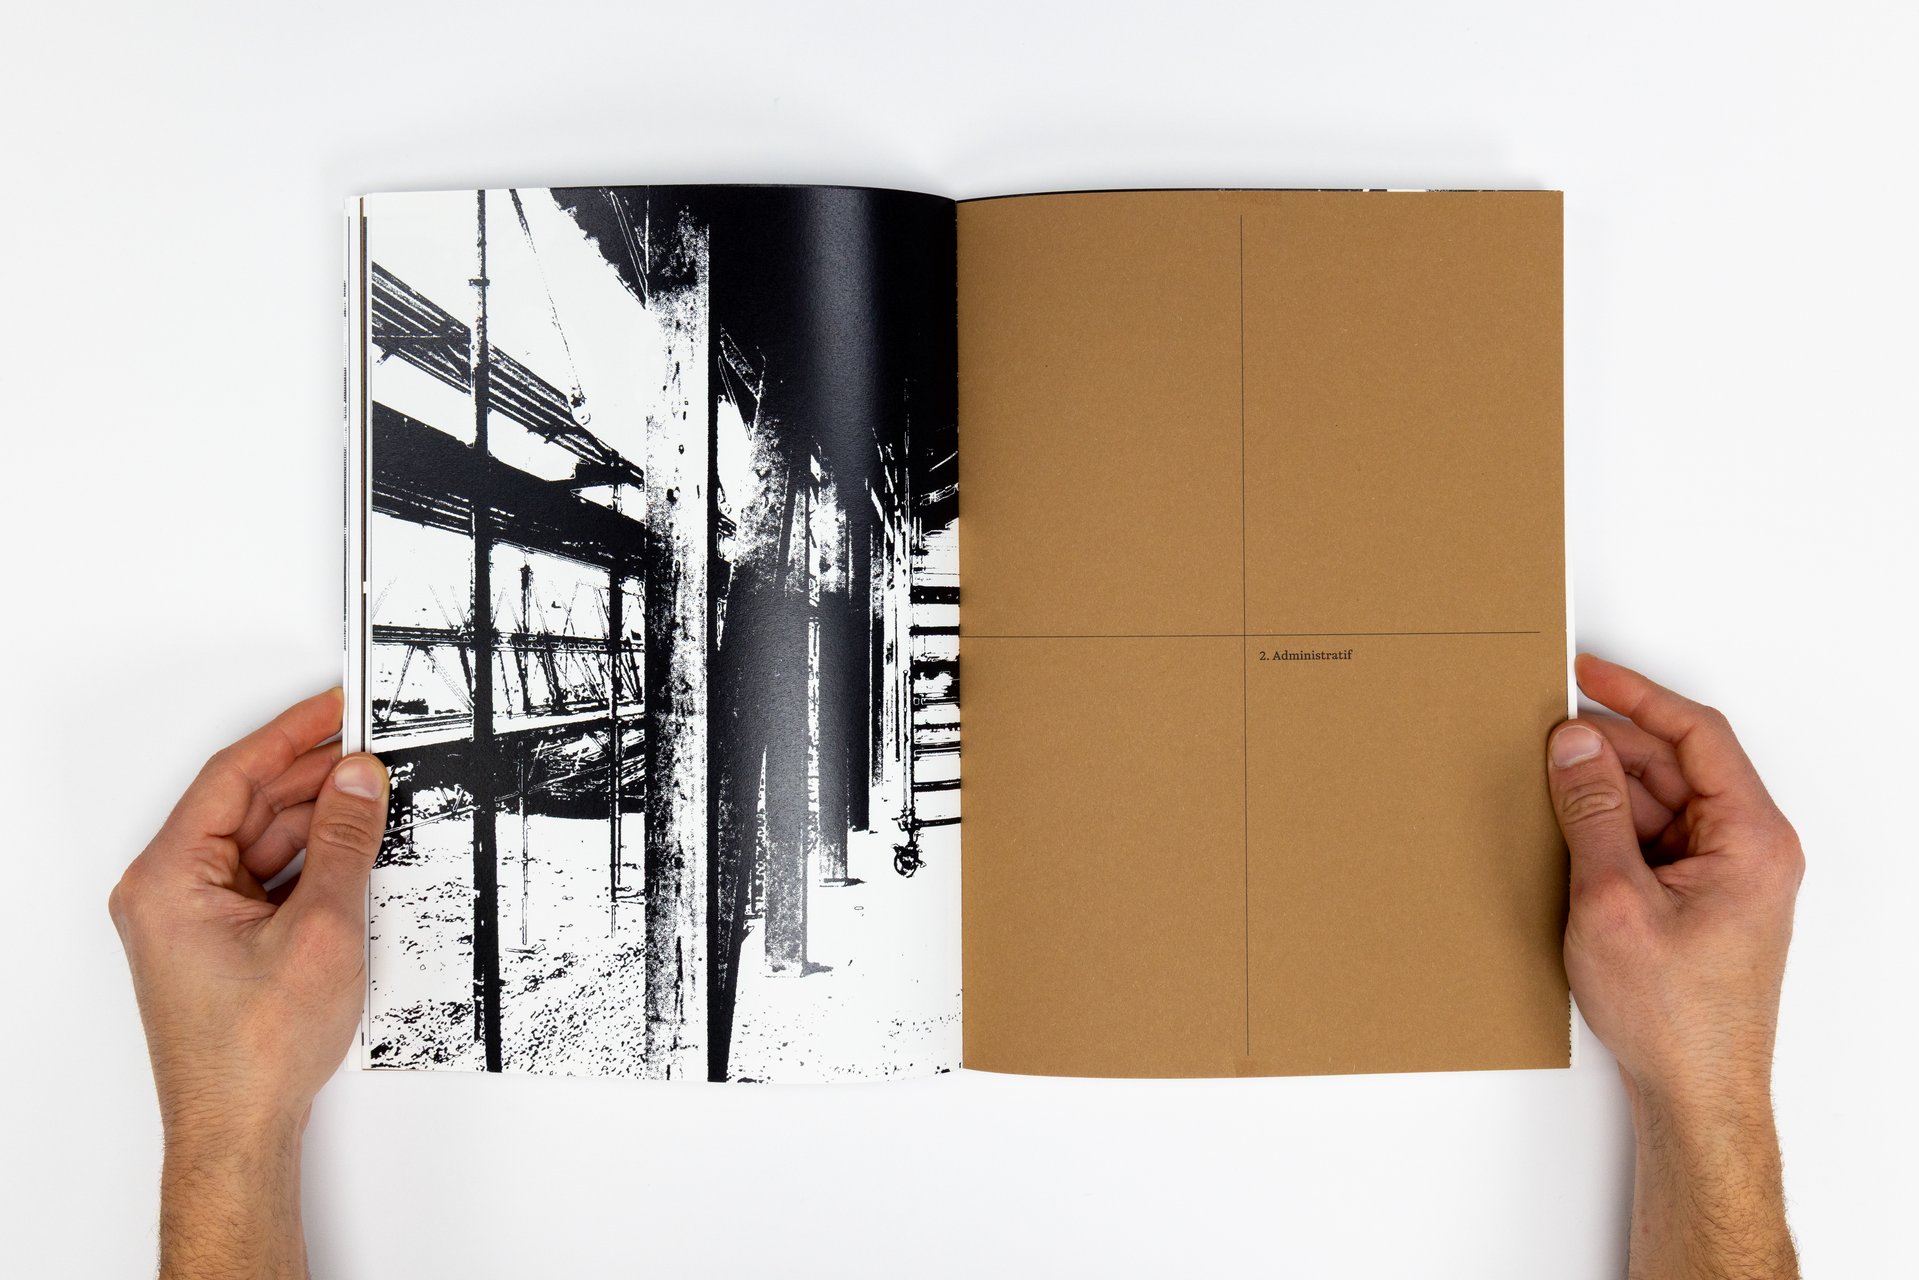
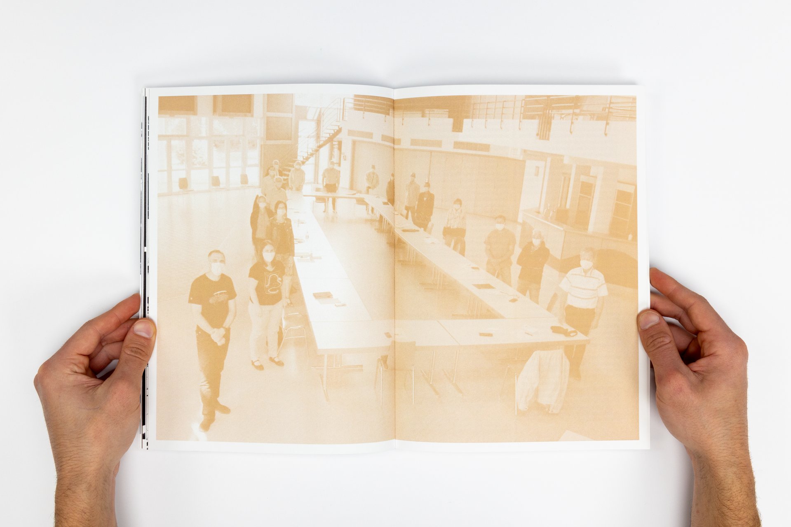
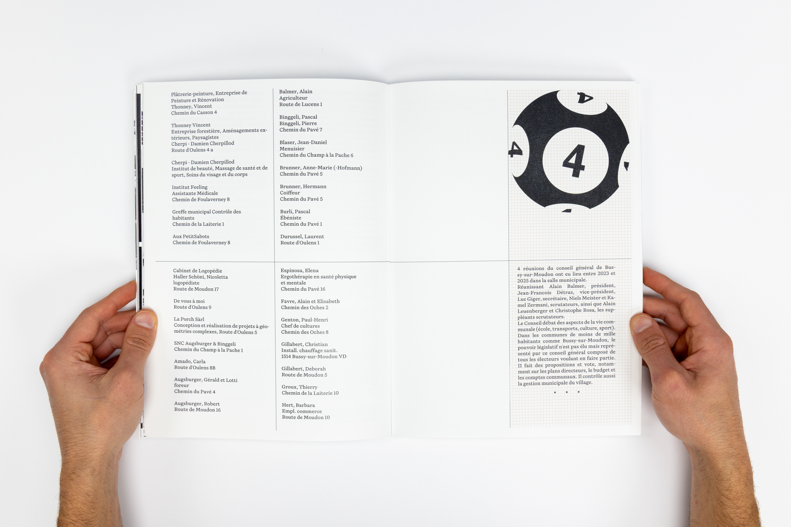
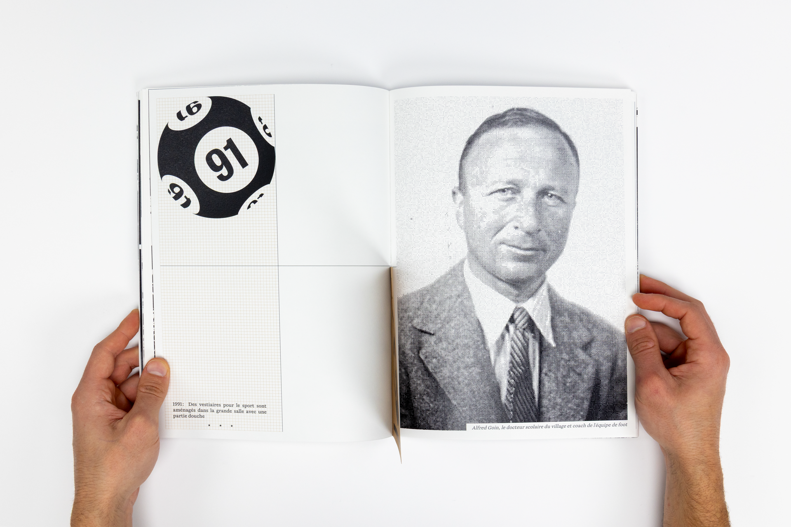
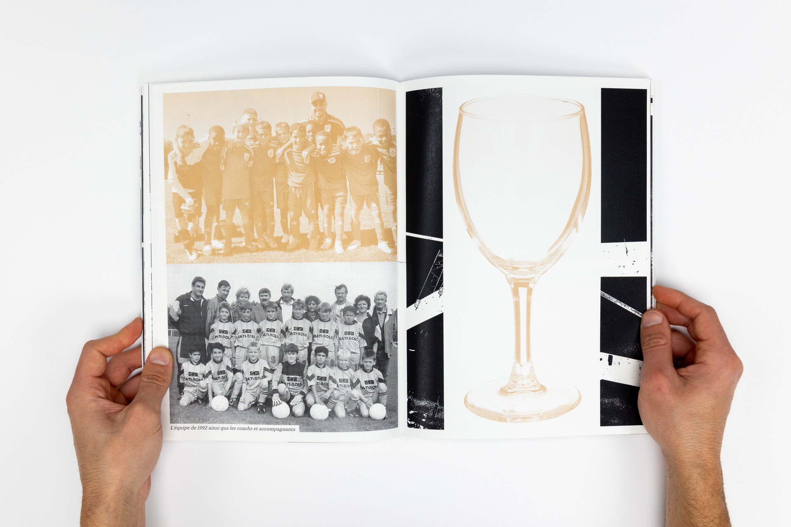
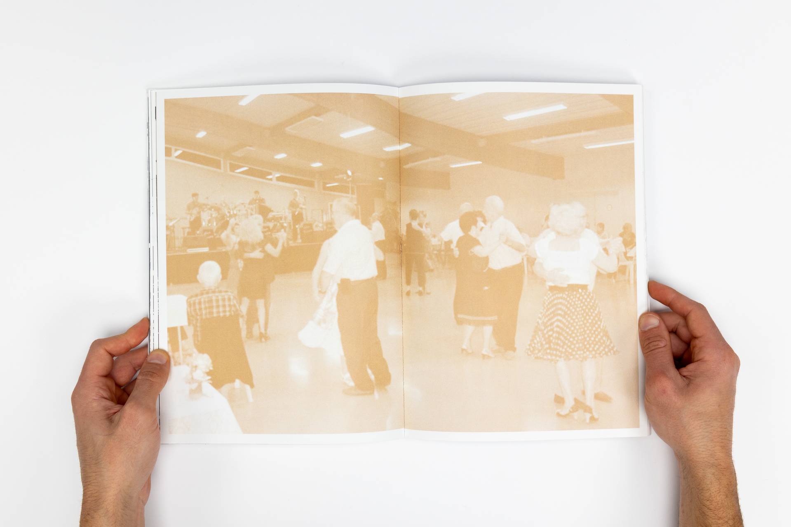
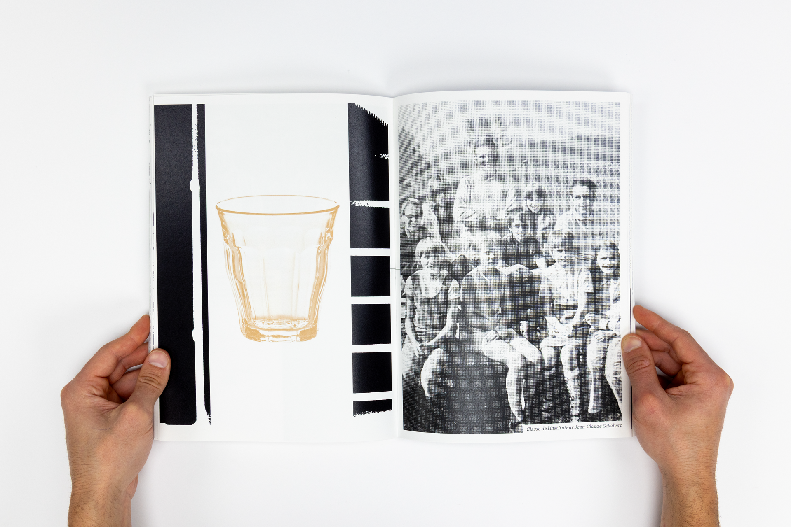
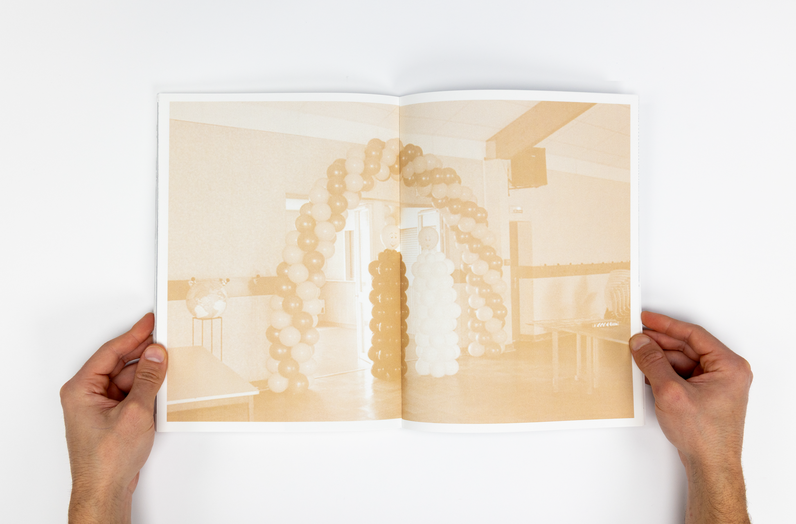
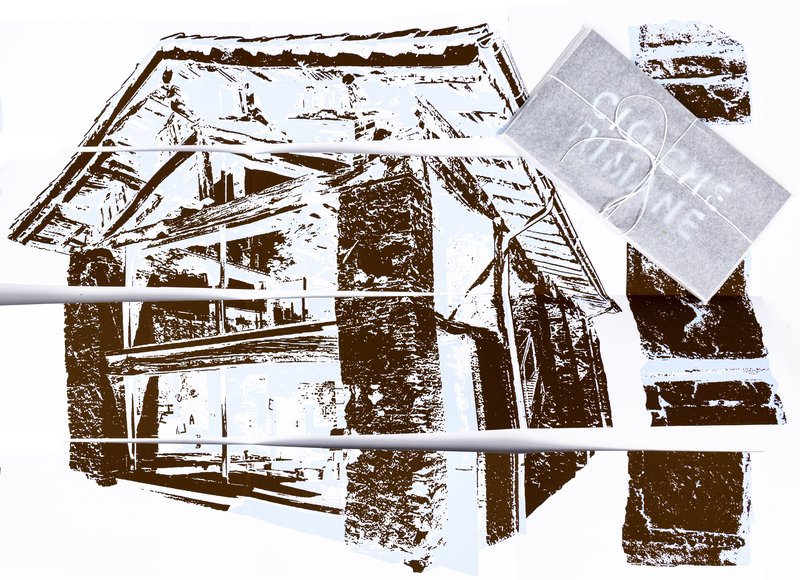
This graphic project draws on the communal hall of Bussy-sur-Moudon to highlight the role of community spaces in rural areas. Based on its uses, memories, and the photographic and written archives related to the building, it develops graphic systems that propose a reading of the social functioning of Bussy and, more broadly, of rural communities.Often barely visible from an external perspective, these places are nevertheless essential to collective life. They host both ordinary moments and significant events, and contribute to the social cohesion of the territory.


Par Gaëtan Mauclair


Jazz Campus de Bâle

After analyzing and visiting the building, I chose to develop an animation based on a central idea: in this place, architecture and jazz are inseparable. The project is intended for students, teachers, and enthusiasts of architecture and music, and aims both to inform and to spark curiosity by inviting viewers to discover the building through sound as much as through image.The tone, both informative and poetic, makes the space resonate like a living narrative. The animation draws on the acoustic modules, architectural forms, vaults, the diversity of rooms, and the inner courtyard, which are animated like a dance in response to the music.Structured in four stages, situation, learning, cooperation, and diffusion, it reveals a campus that lives, learns, and creates through jazz. Designed for learning and experimentation, this architecture forms an intimate universe nourished by music and opened to the city through the jazz club.


Par Eloïse Guillod


HOUSE WITH A TREE

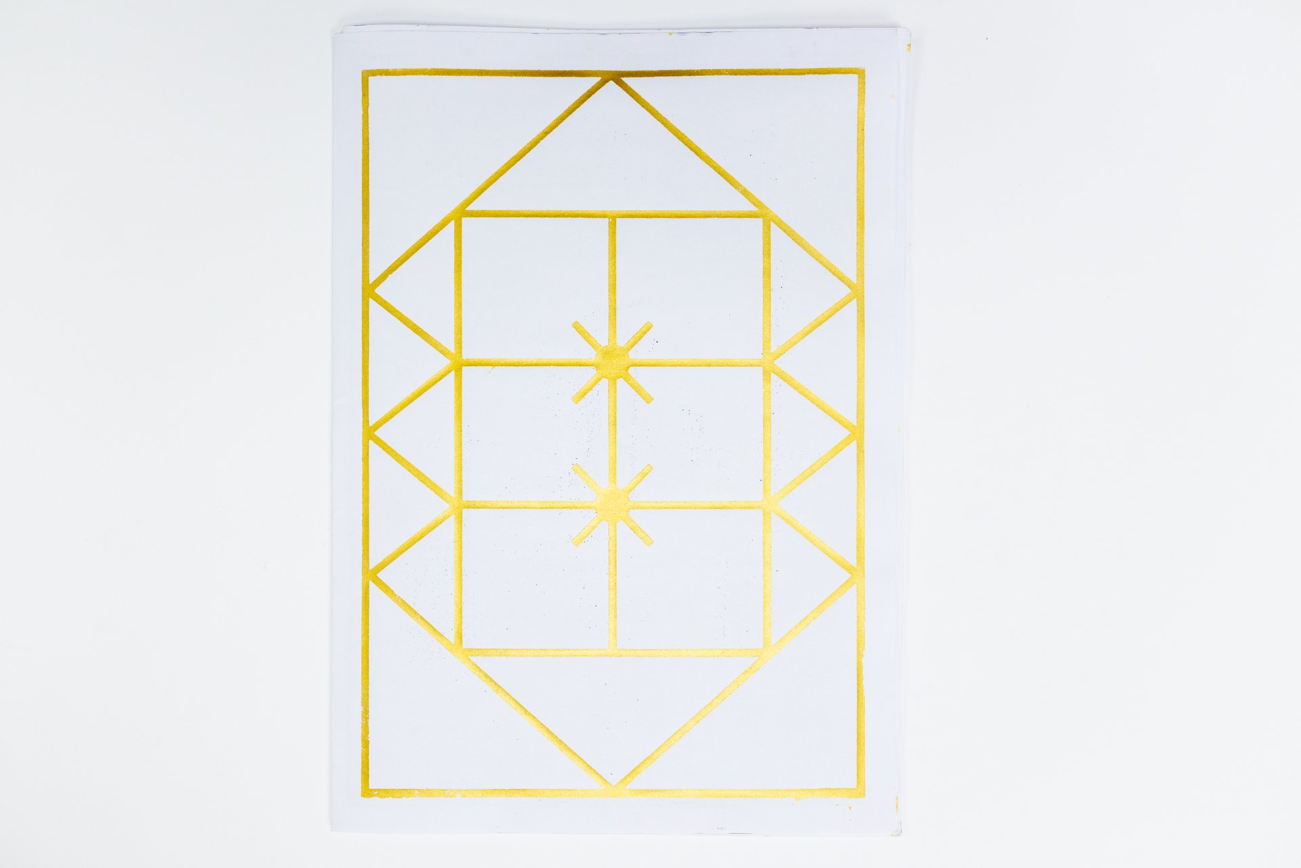
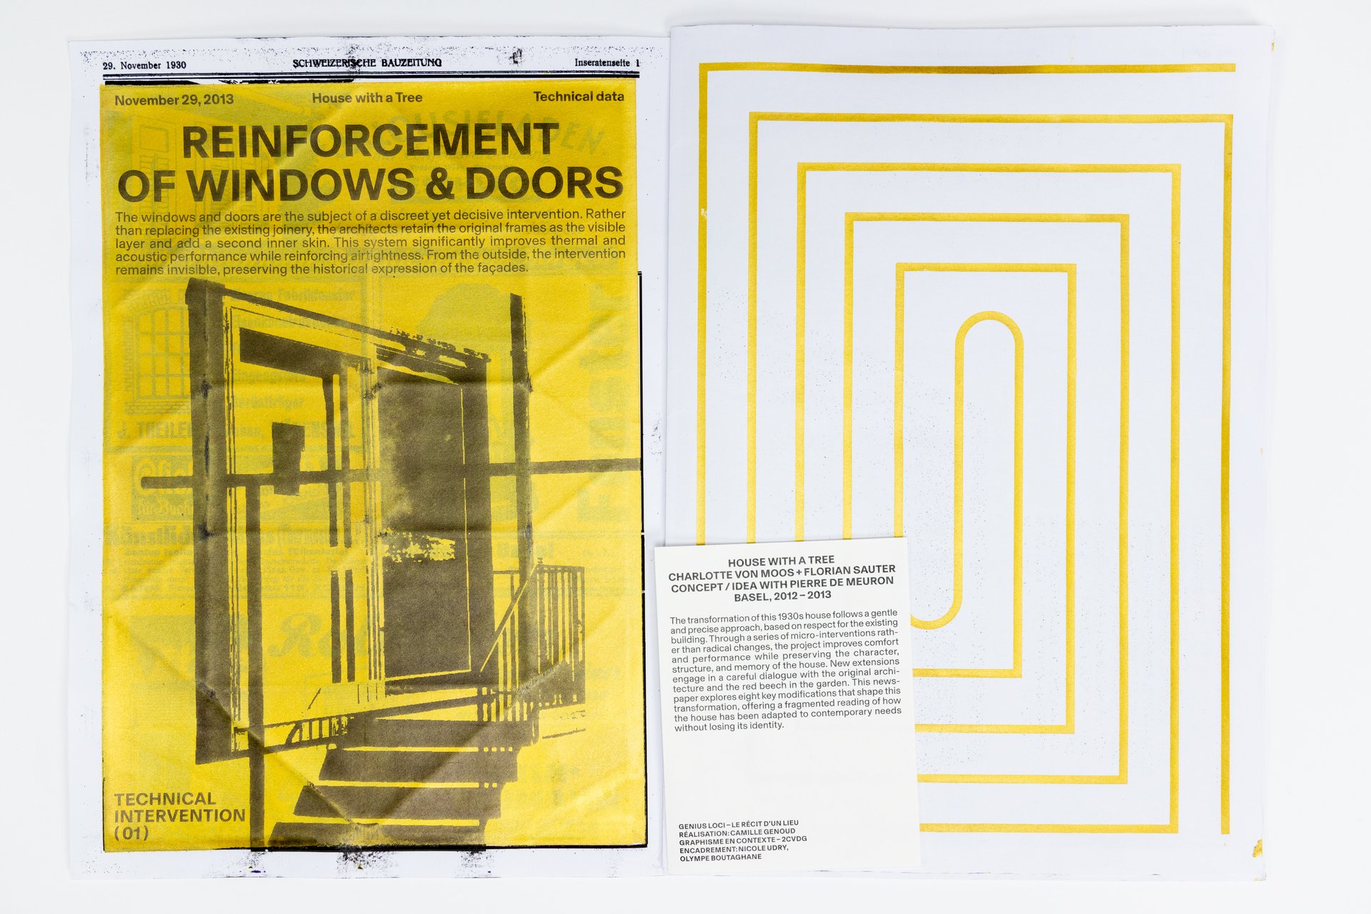
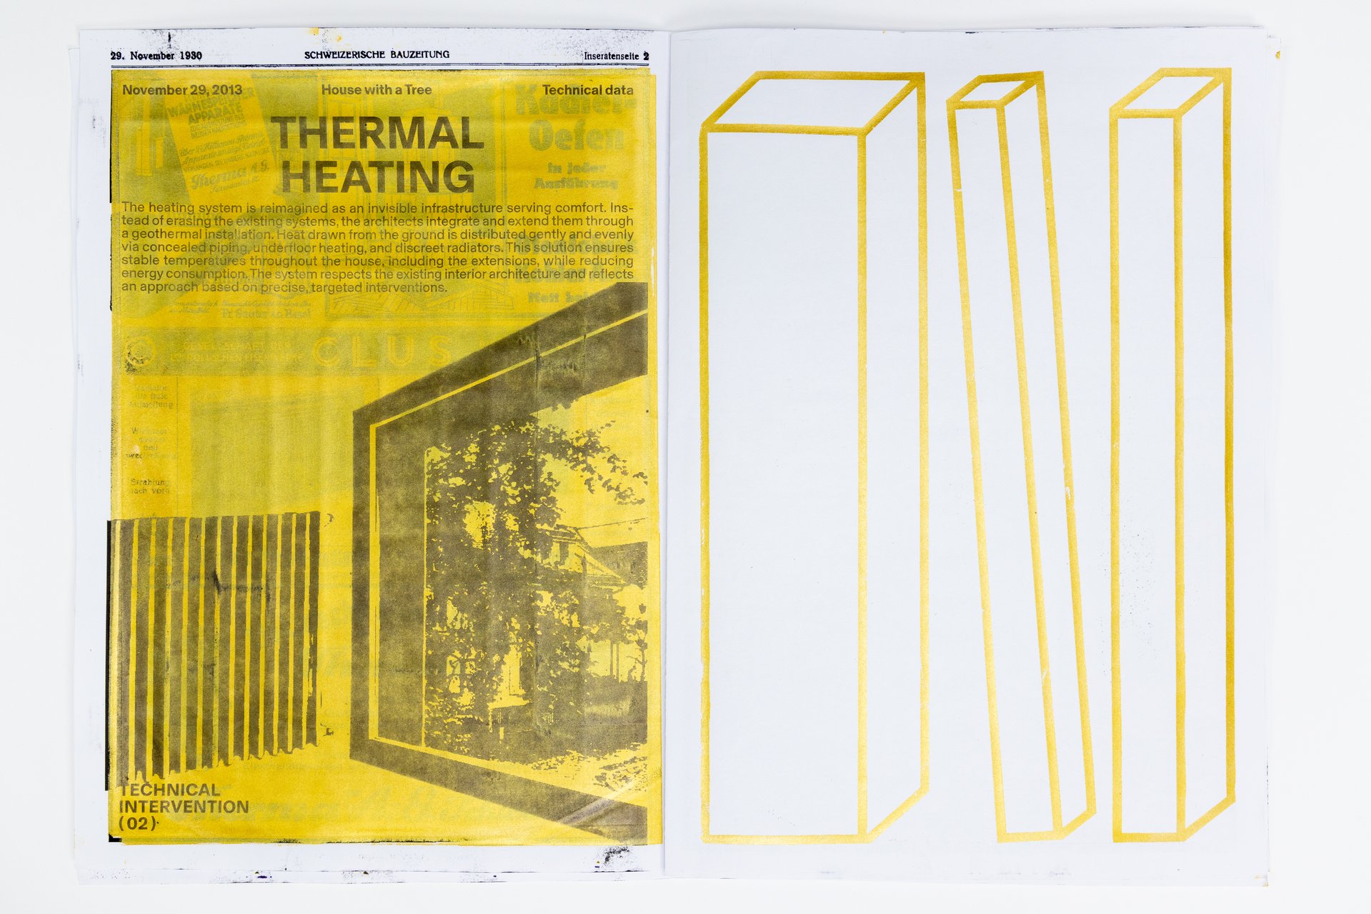
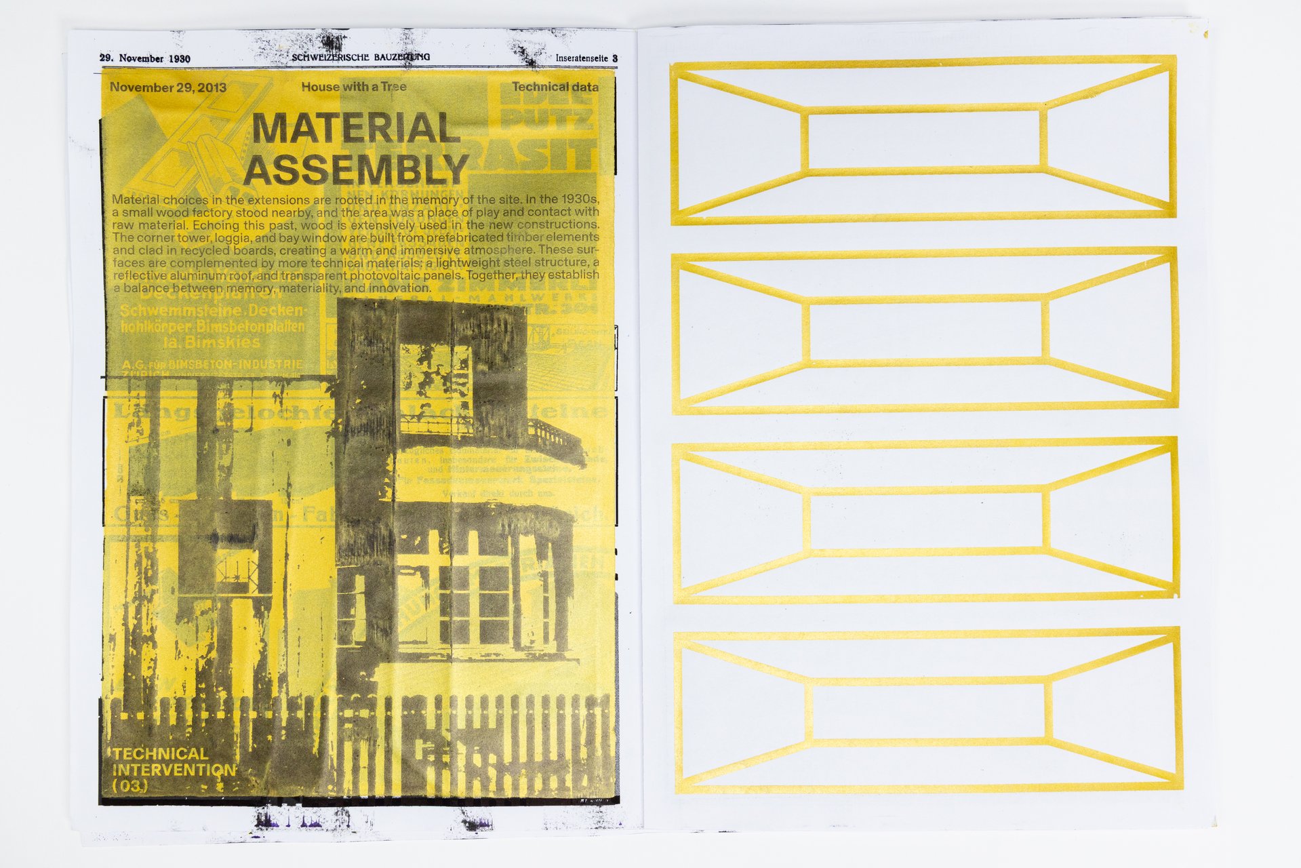
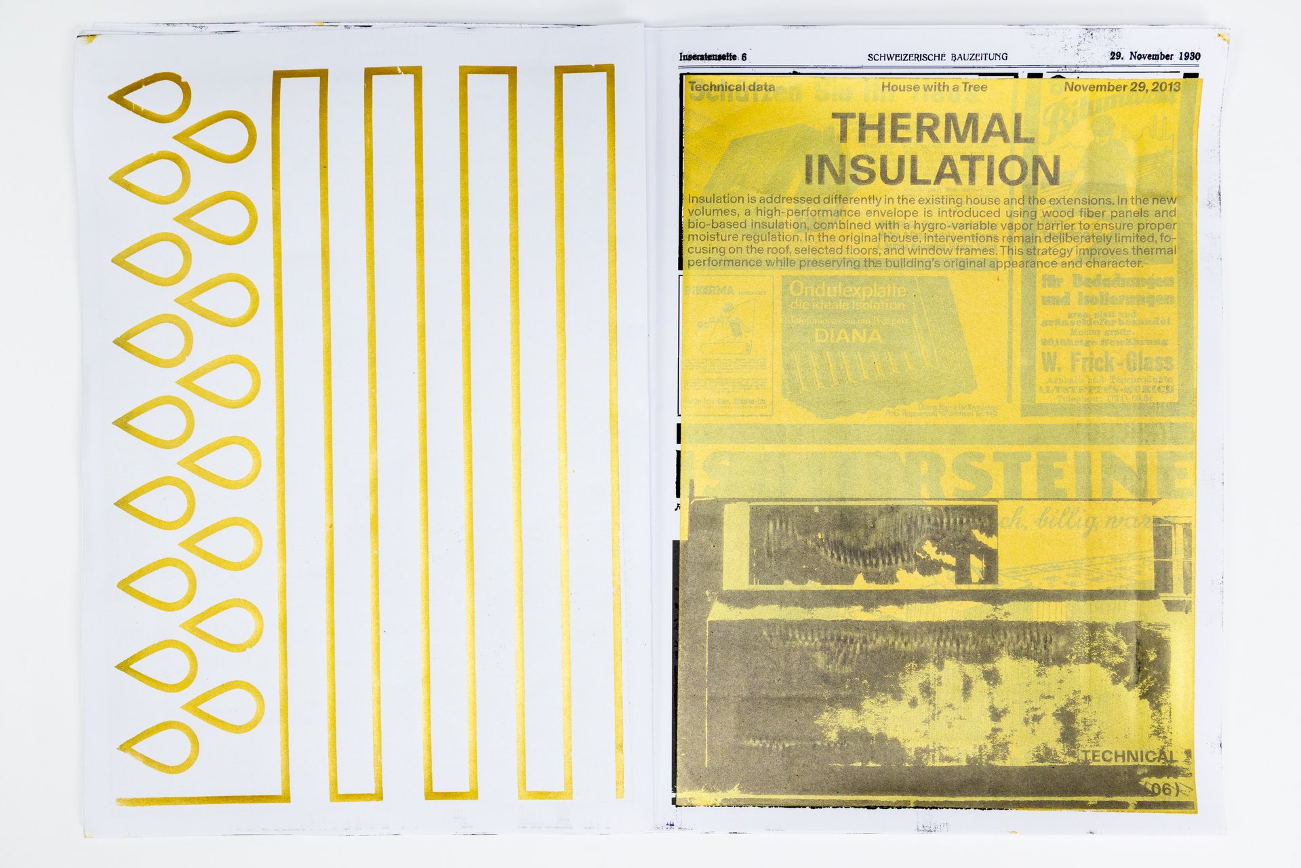
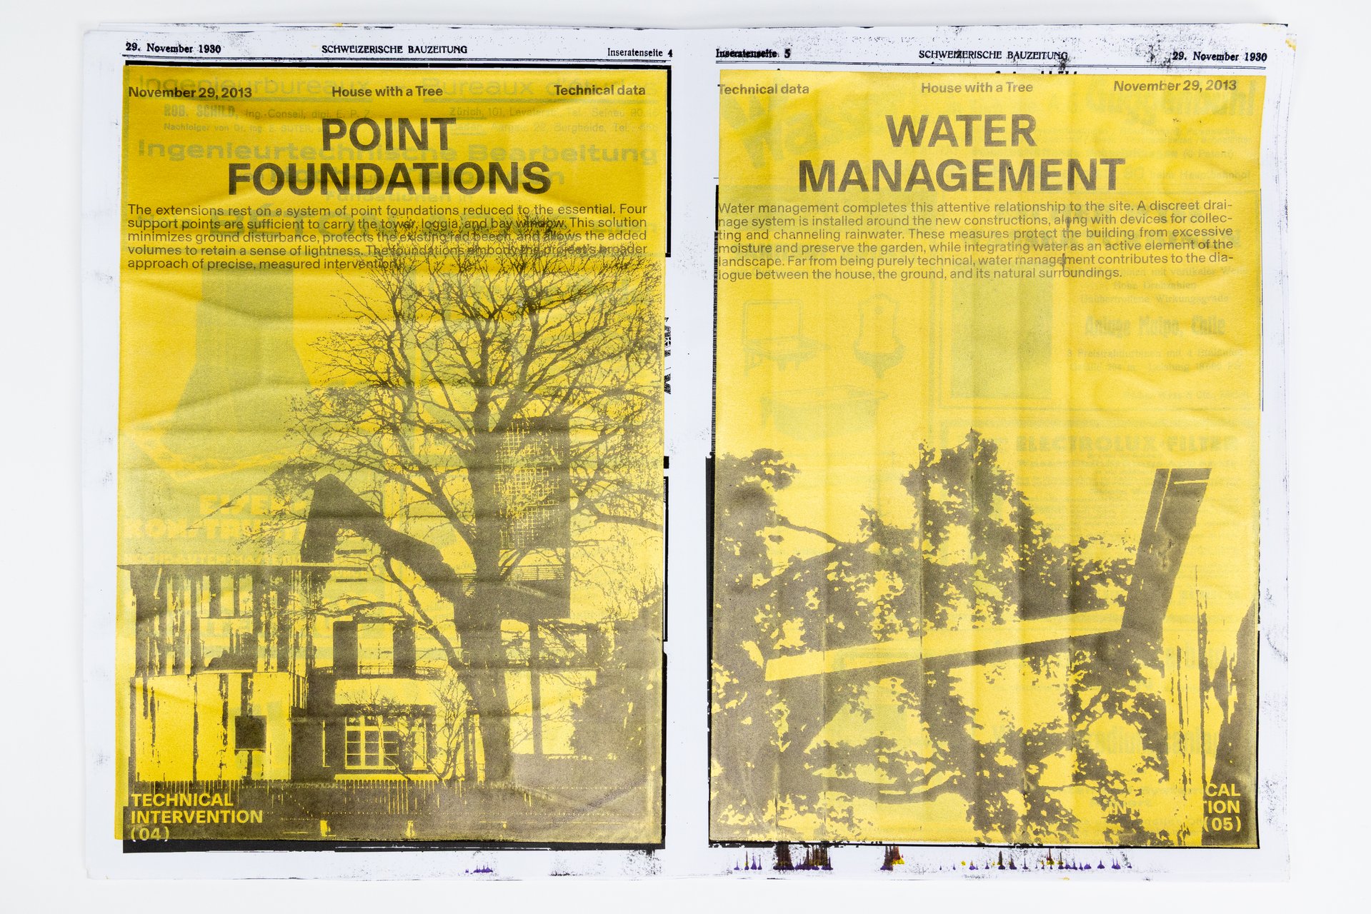
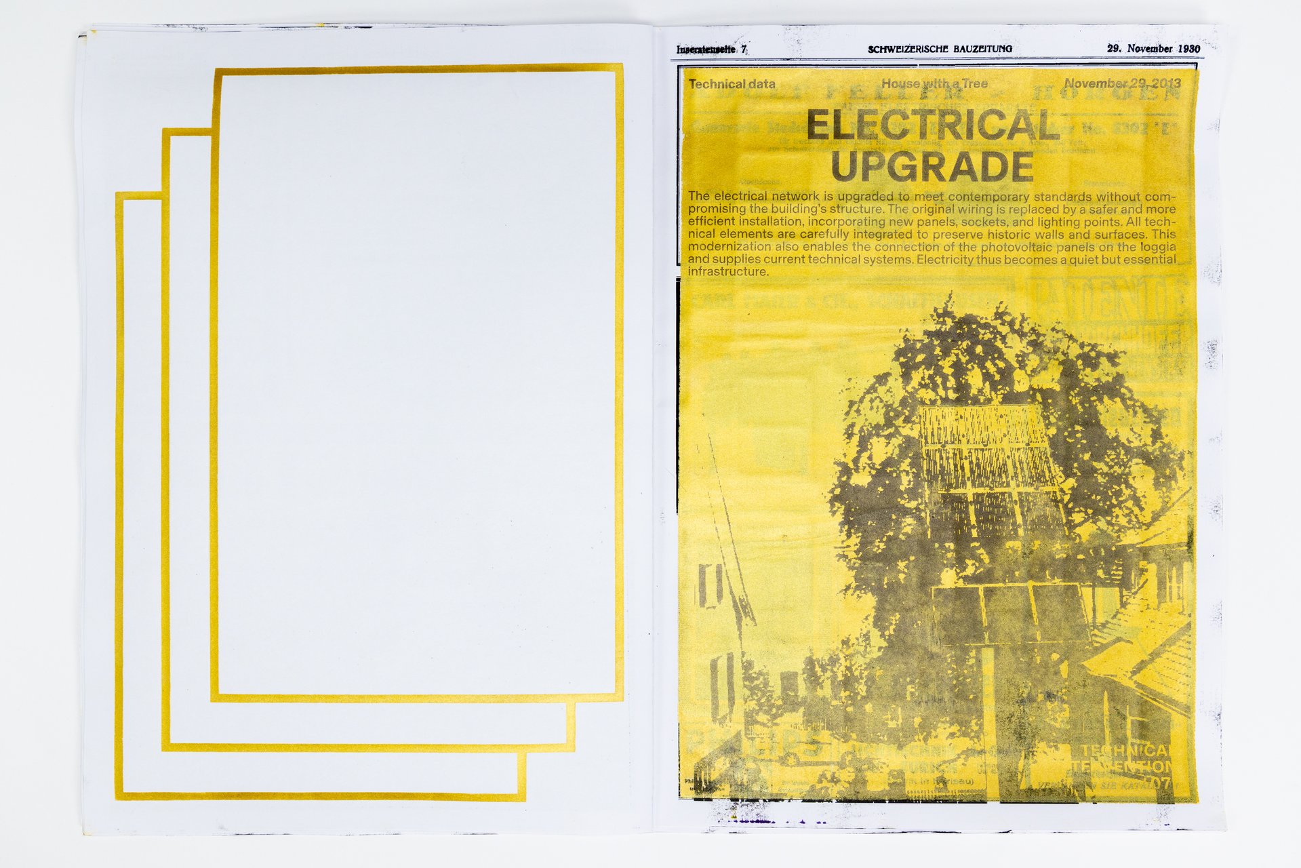
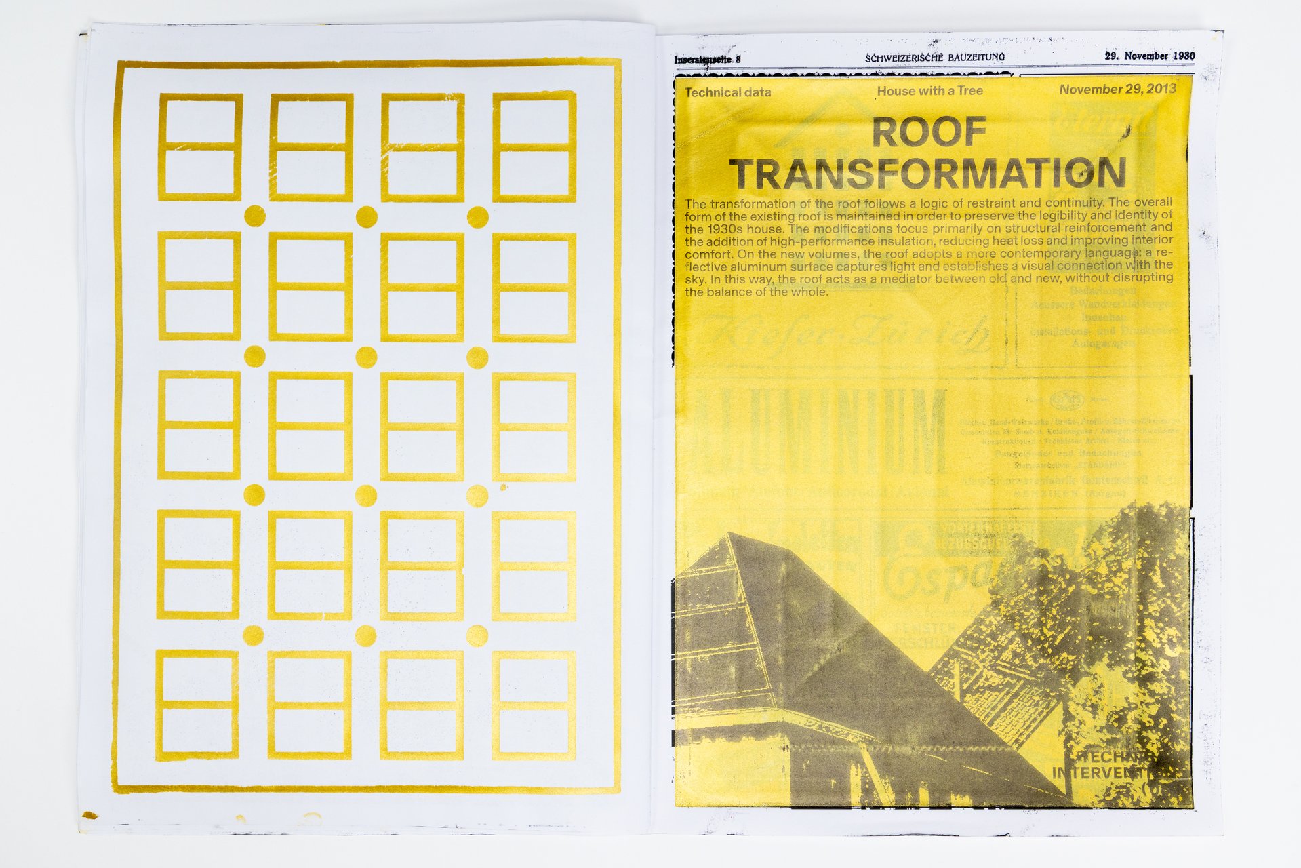
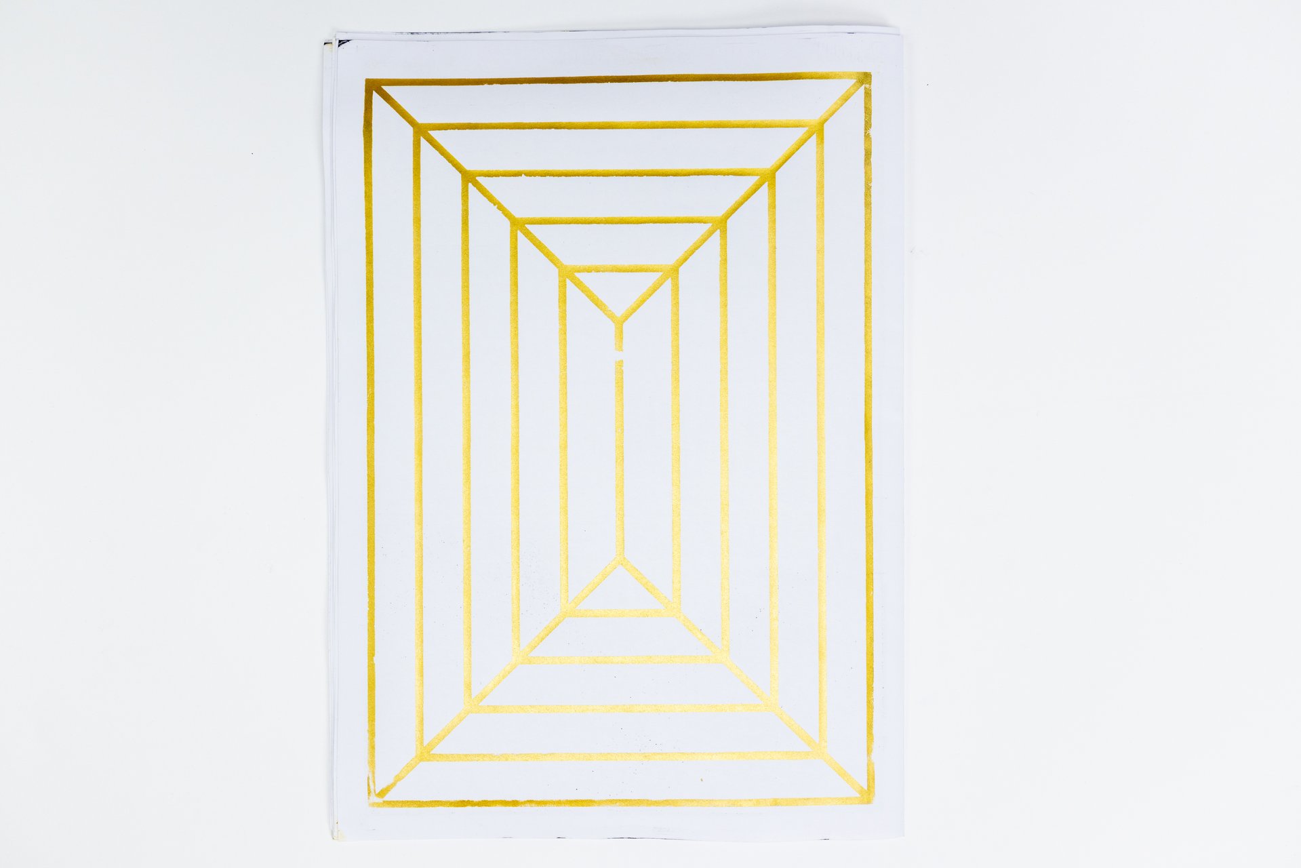
This edition graphically translates the principle of renovation through layering: the existing structure is never erased, but becomes the foundation for transformations. It takes the form of a serialized journal composed of four folded sheets, creating a 16-page journal or, when unfolded, four posters. The project relies on three layers of printing. The base layer is a Swiss architecture journal from 1930, contemporary with the construction of the house, whose original layout is preserved to anchor the past. A transparent gold screen print is then superimposed without covering the underlying layer, evoking a gentle renovation. Finally, an inkjet print presents the house today and the interventions carried out.

Each half-page addresses a specific modification (roof, water, windows, etc.). For each theme, the 1930 journal is recomposed from period images and advertisements, creating a dialogue between past and present. A second navigation layer, dated 2013, materializes the overlap of temporalities. On the verso, a minimalist drawing represents each intervention. The screen print produces a subtle embossing, introducing a tactile dimension perceptible while reading. The accumulation of these prints on a single sheet thus becomes the heart of the project, directly echoing the architectural approach: building with what exists rather than replacing it.
 

Par Camille Genoud


Camille Genoud
Camille Genoud
Camille Genoud
Camille Genoud
Camille Genoud
Camille Genoud
Camille Genoud
Camille Genoud
Camille Genoud

1/9

Projects related to Editorial

Le livre d’artiste - 25/26

BA GRAPHIC DESIGN

BA PHOTOGRAPHY

Le livre d’artiste - 25/26

with Anouk Schneider Agabekov, Nicolas Polli

As part of the magazine course led by Anouk Schneider and Emmanuel Crivelli, second-year Visual Communication students had the opportunity to design a magazine during the second semester. Students were encouraged to fully embrace their artistic freedom at every level of creation, whether in terms of format, paper choice, binding, layout, illustration, text, or typography. In this course, the magazine can take shape through various forms of illustration, such as photography, reproduction, contextualization, drawing, 3D, and more. The focus is placed on the author’s artistic vision and the means used to bring it to life. Students take on multiple roles as editor, curator, and architect, assuming the responsibilities of art director, designer, photographer, stylist, illustrator, typographer, editor-in-chief, and editorial secretary. This course highlights contemporary editorial design by exploring the narrative potential of a carefully crafted content sequence.

Suspended Motion

BA PHOTOGRAPHY

Suspended Motion

with Nicolas Poillot

By conceptualizing and producing visual content as part of an editorial series, students will explore the concept of applied photography in a practical, creative, and professional manner, working closely with Art Director Nicolas Poillot.
Editorial Design BA3 – S1 25–26

BA GRAPHIC DESIGN

Editorial Design BA3 – S1 25–26

with Jonathan Hares

Third-year students had to produce an edition over half a semester, discovering as their subject an event that appeared in the newspaper on the date of the first lesson.
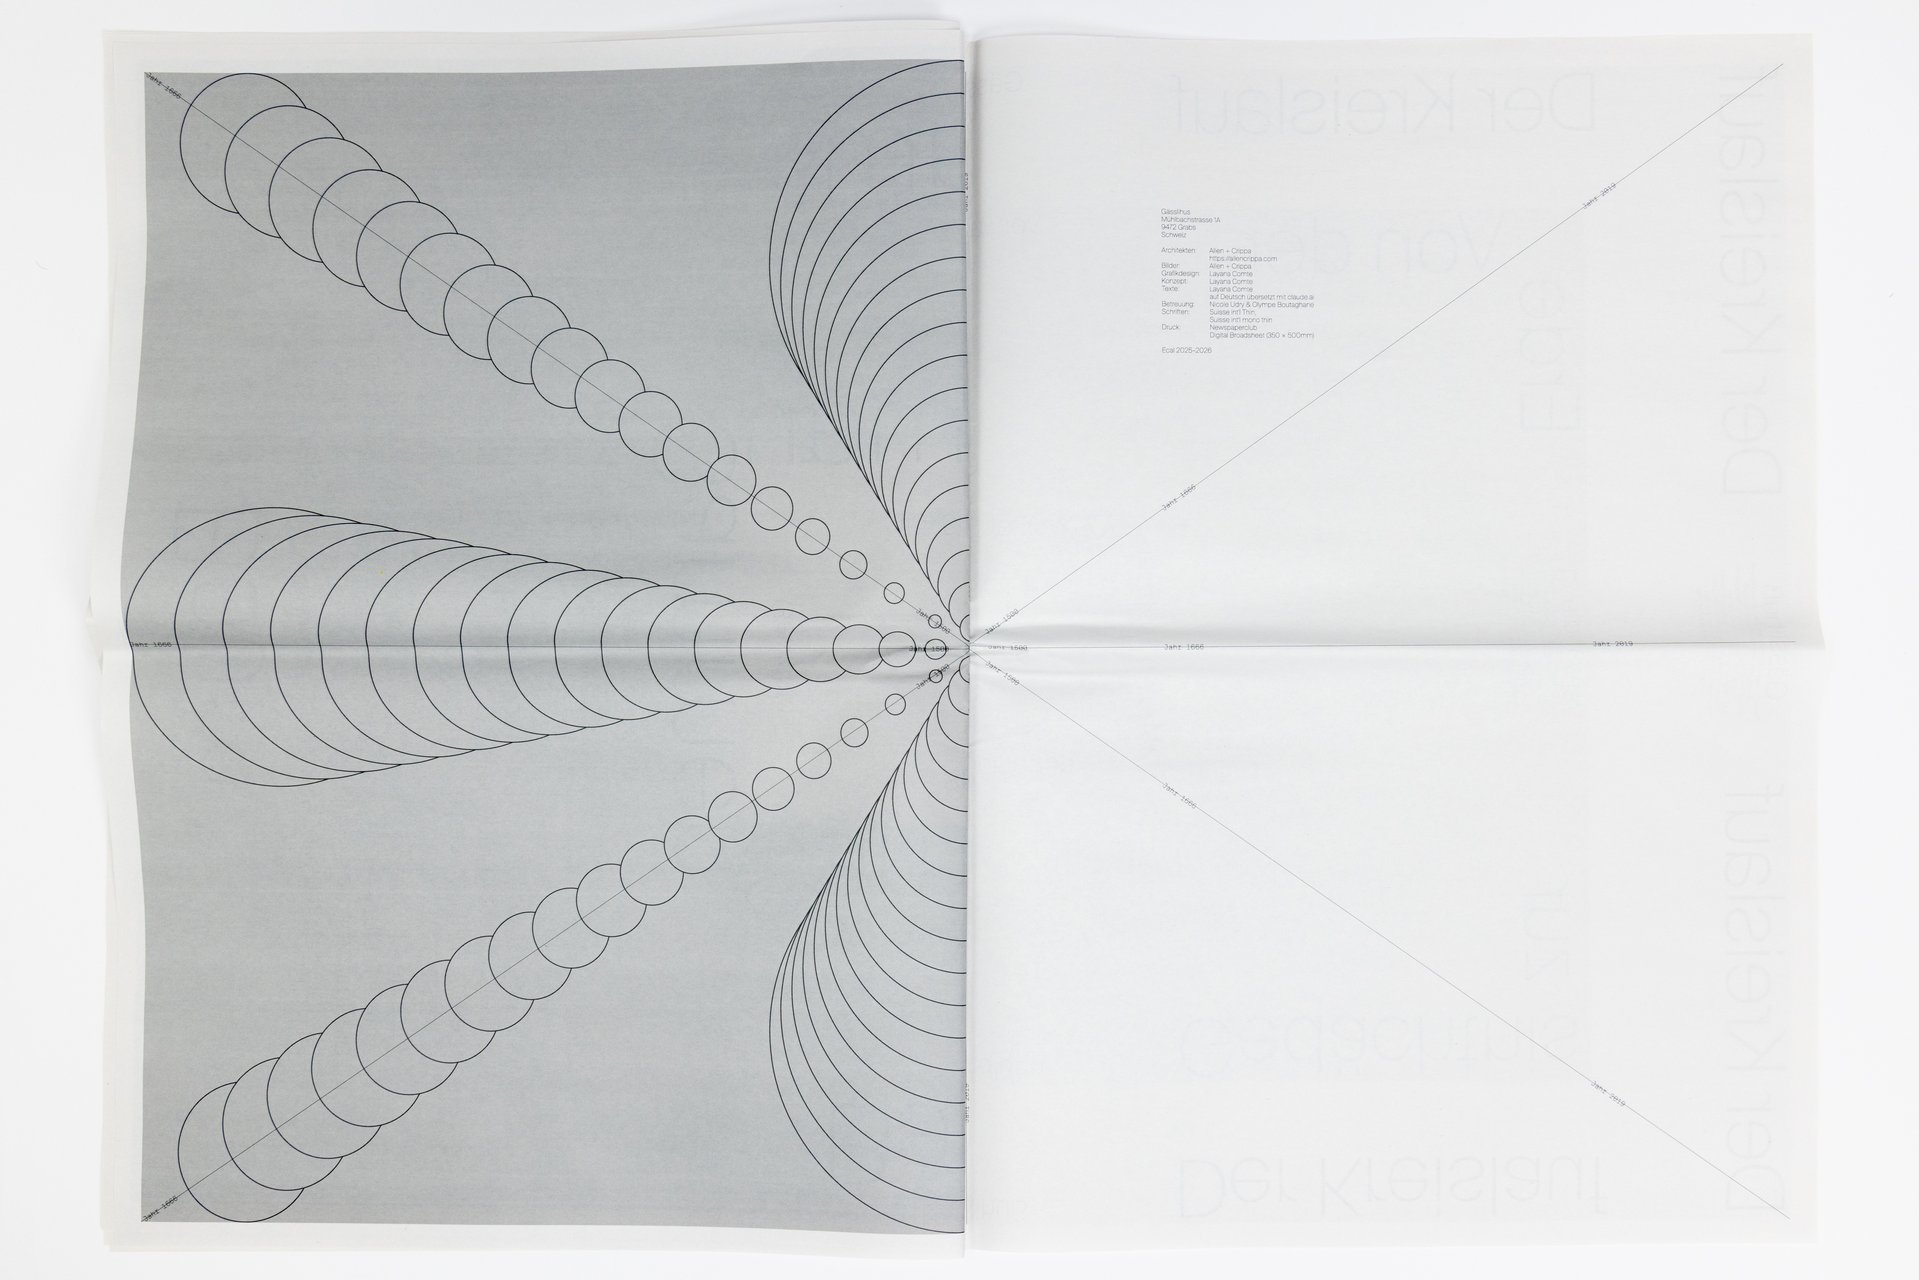
Image Creation BA3 – S1 25–26

BA GRAPHIC DESIGN

Image Creation BA3 – S1 25–26

with Guy Meldem

Third-year students had to produce an edition over half a semester, discovering as their subject an event that appeared in the newspaper on the date of the first lesson.

Visual Identity BA3 – S1 25–26

BA GRAPHIC DESIGN

Visual Identity BA3 – S1 25–26

with Gilles Gavillet

Through the lens of visual identity, this project explores issues related to graphic language and art direction. Each stage of the project examines a different aspect of visual identity development: research, concept, visual language, design, and communication.

Related courses